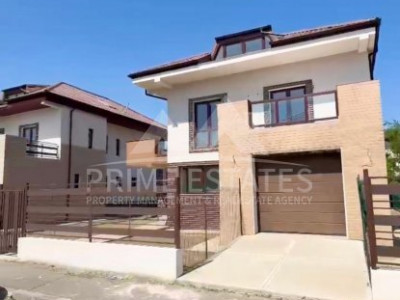
Duplex villa as new, fully renovated 2026, Sidney Residence Tunari


Doina Ionescu
Description
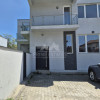
We present for sale a villa located in the Sydney Residence neighborhood of Tunari, offering the opportunity to create a comfortable home in a pleasant environment. The villa is duplex, with double walls.
Completely renovated in 2025-2026 (including new electrical and plumbing, plus a new exhaust route for the kitchen hood, guaranteeing zero hidden problems), but built in 2009, this property has a useful floor area of 120 sq m and offers great potential thanks to its 5 bedroom 3 bathroom layout.
It is the ideal home for the transition from an apartment, offering the experience of living in a house without a high maintenance cost.
**Interior Details and Finishes**
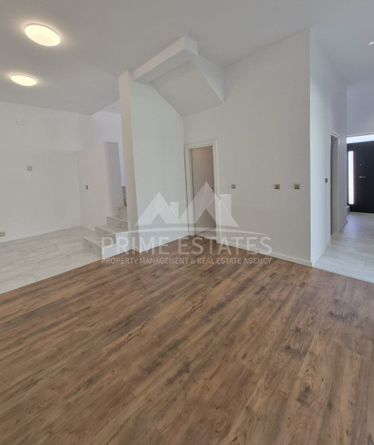
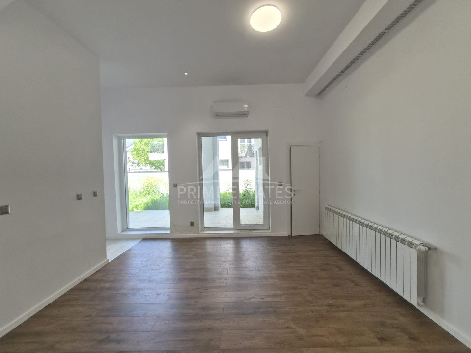
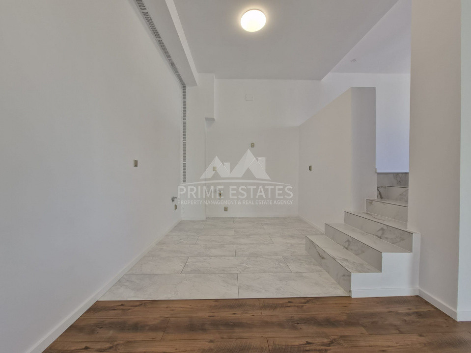
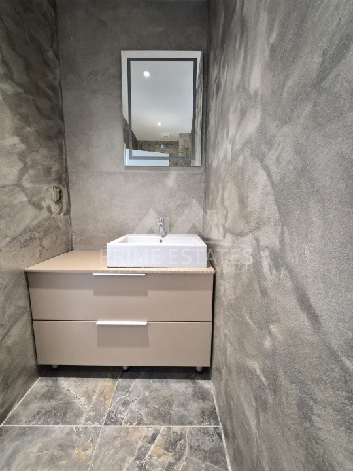
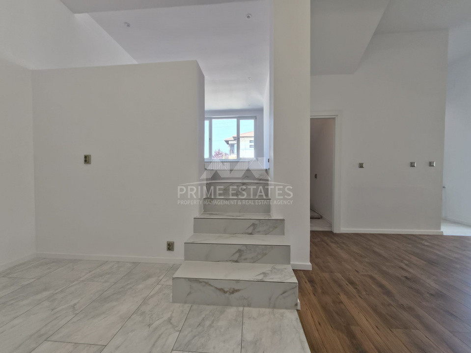
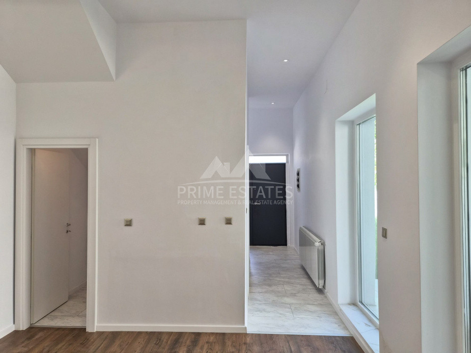
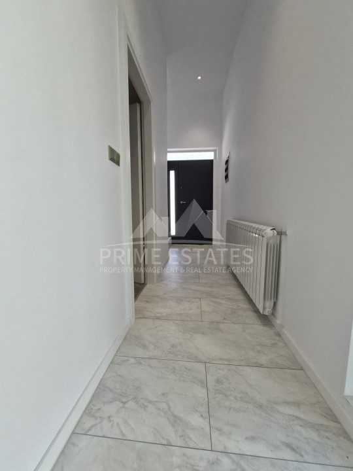
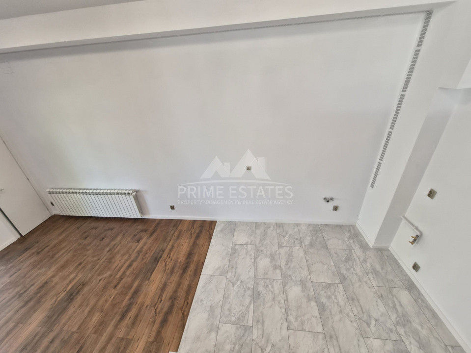
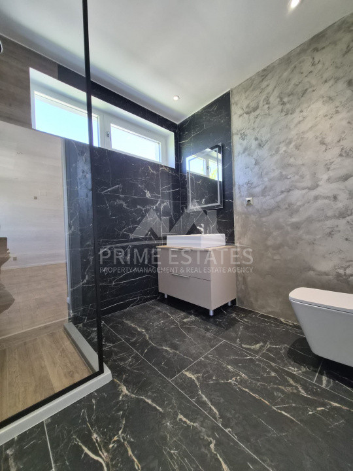
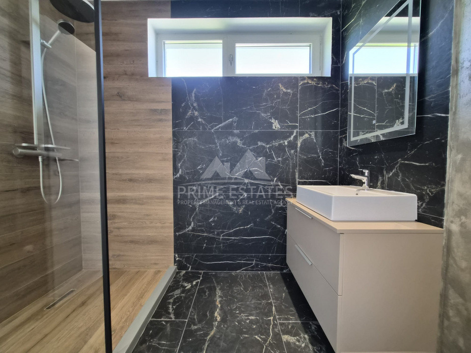
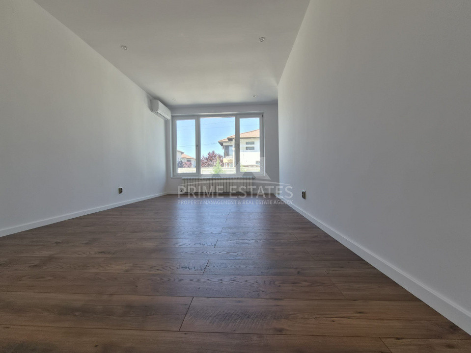
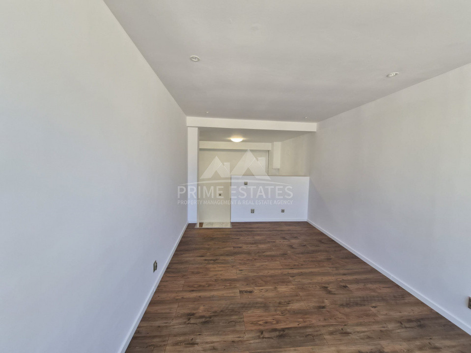
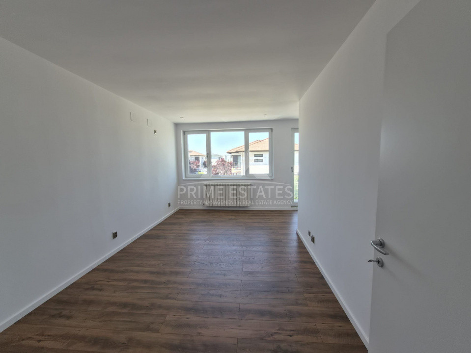
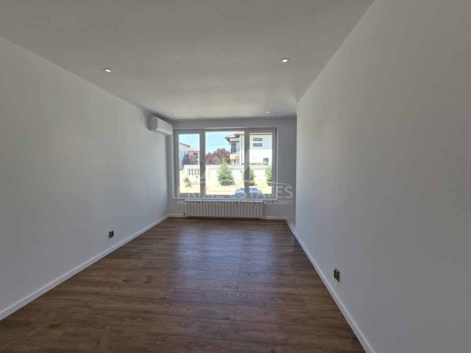
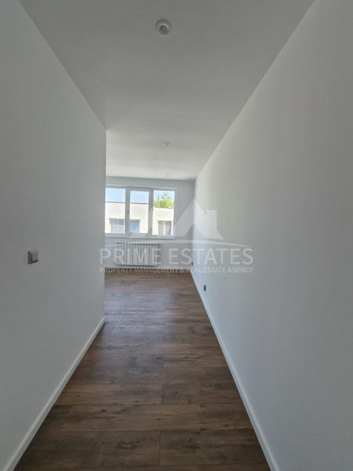
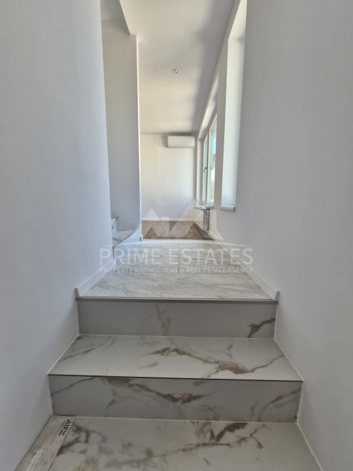
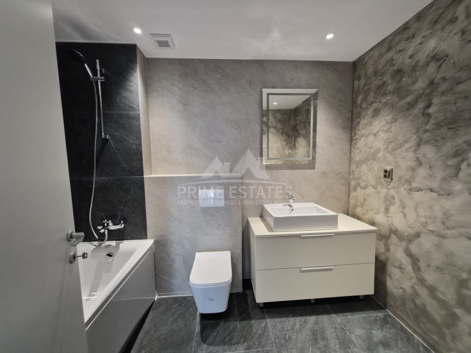
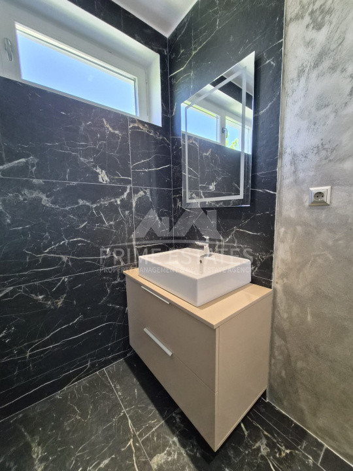
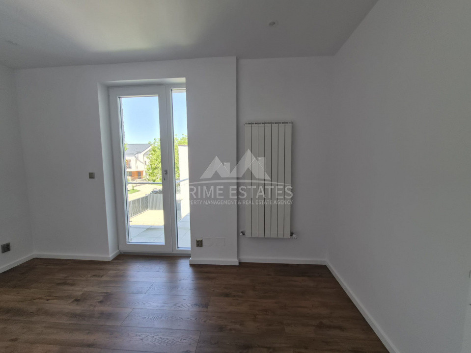
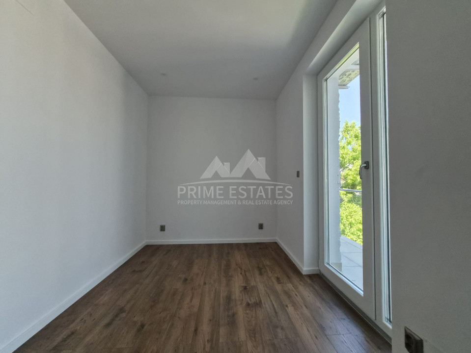
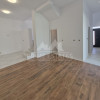
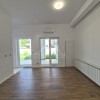
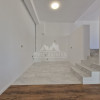
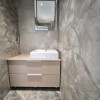
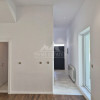
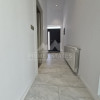
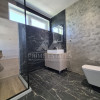
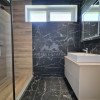
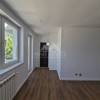
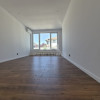
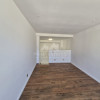
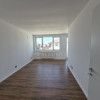
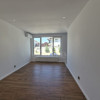
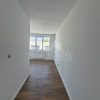
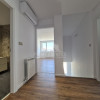
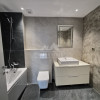
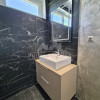
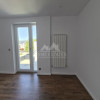
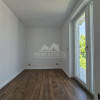
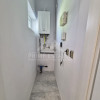
The interior has been completely redecorated and benefits from modern finishes, combining new wooden parquet, tiles and new tiles of a superior quality. All 3 bathrooms have been completely renovated and equipped with new sanitary ware.
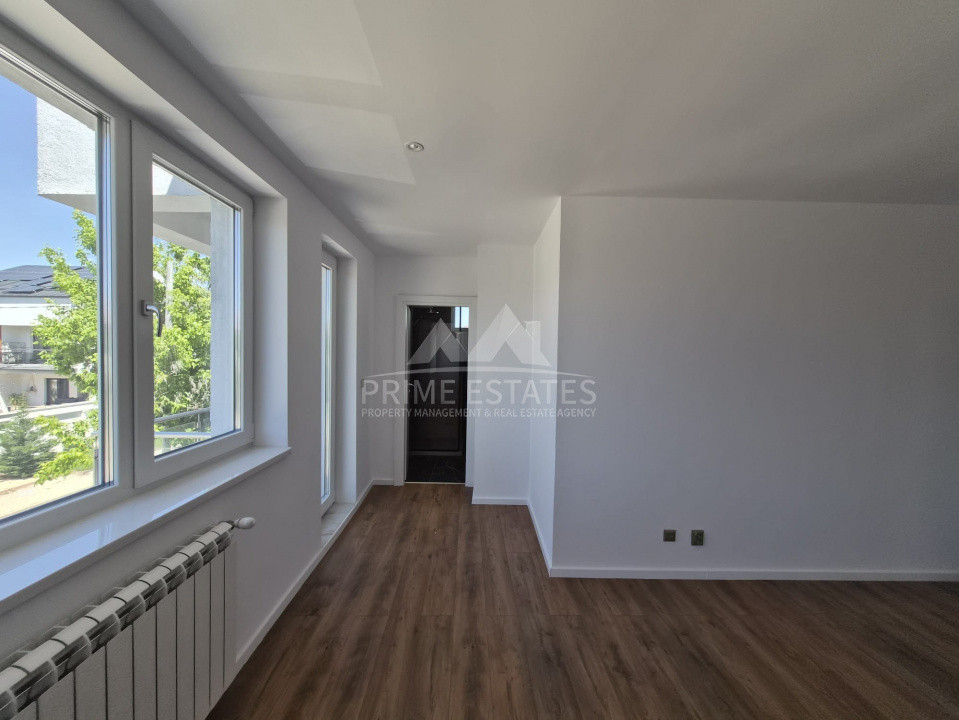
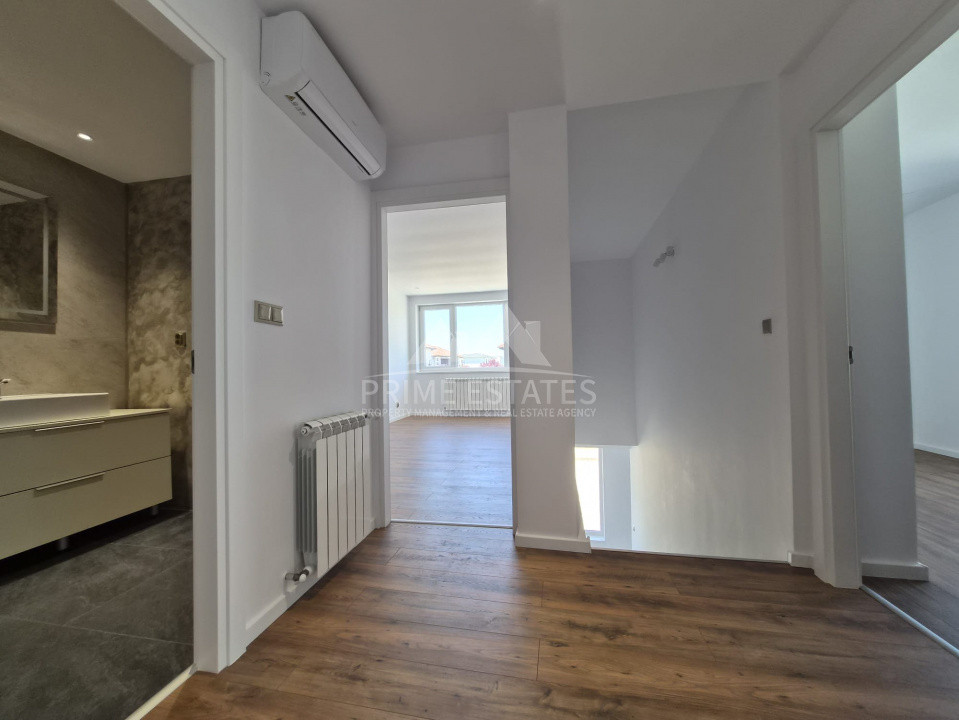
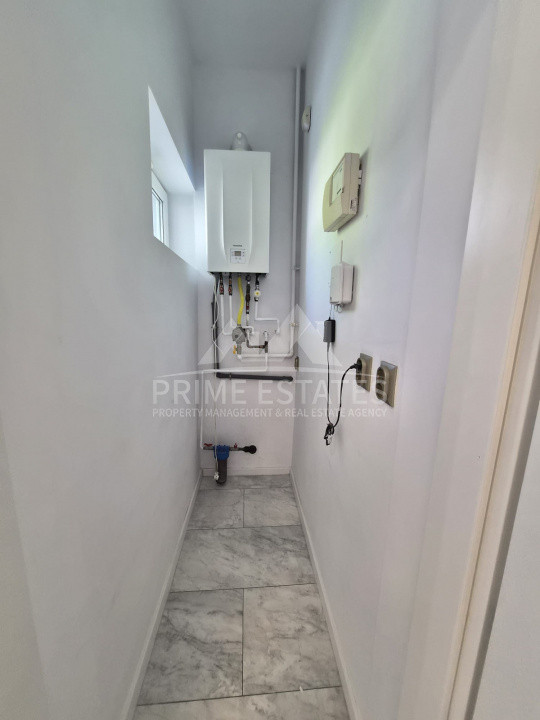
The external joinery has been replaced with new triple-pane (tripane) double-glazed windows and new access doors to the terrace, ensuring excellent thermal and sound insulation. Thermal comfort is optimized by installing a new heating plant, new radiators and air conditioning system.
**Ground floor compartment**
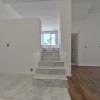
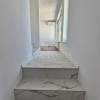
The house features an open-space style kitchen with high ceilings on the ground floor and overlooks both the dining area and a small living room or work/relaxation space, opening onto the outdoor patio — a functional setting perfect for gatherings with family and friends. Access to the living area is double, both from the entrance hall and from the dining area (circular circuit). Also on the ground floor we find a bathroom, a technical room, a storage room, as well as a new cleverly designed storage space under the stairs.
Upstairs we find the 3 bedrooms, the master bedroom has its own bathroom and its own balcony, and the other 2 bedrooms have a shared balcony and bathroom. The house has various storage spaces both upstairs (dressing room) and on the terrace (technical room). Everything is recently renovated and sanitized.
**Exterior and Amenities**
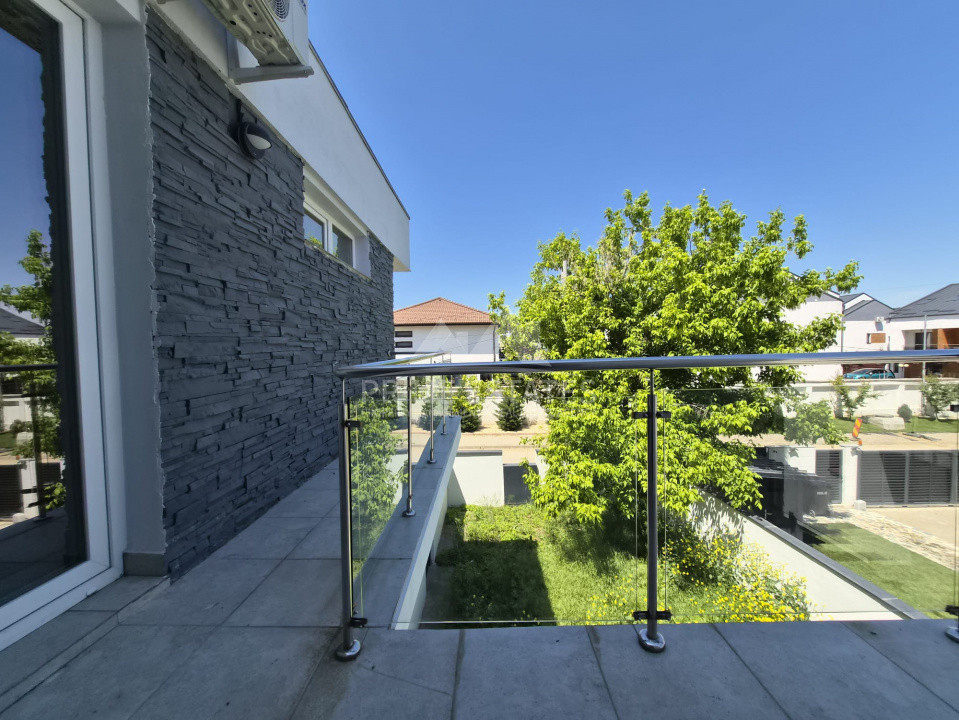
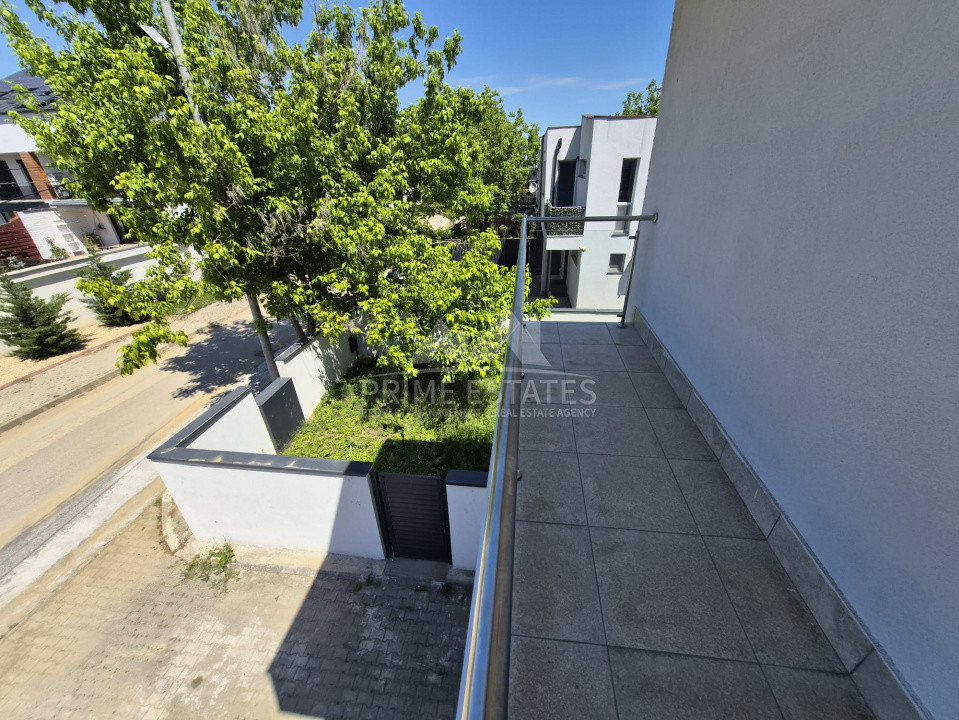
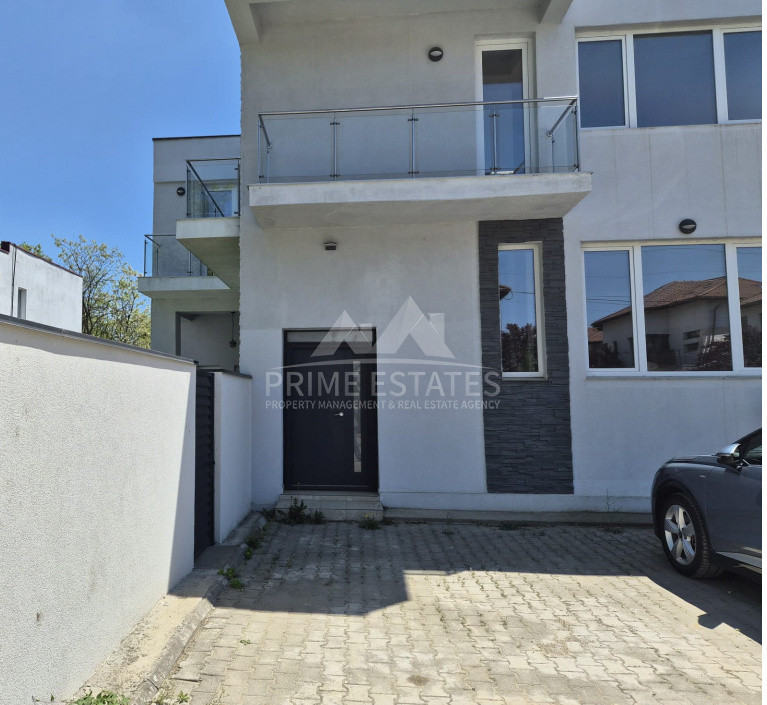
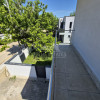
The exterior of the property has benefited from the same attention to detail: the facade and exterior walls have been repainted, and the terraces and balconies have been completely refurbished.
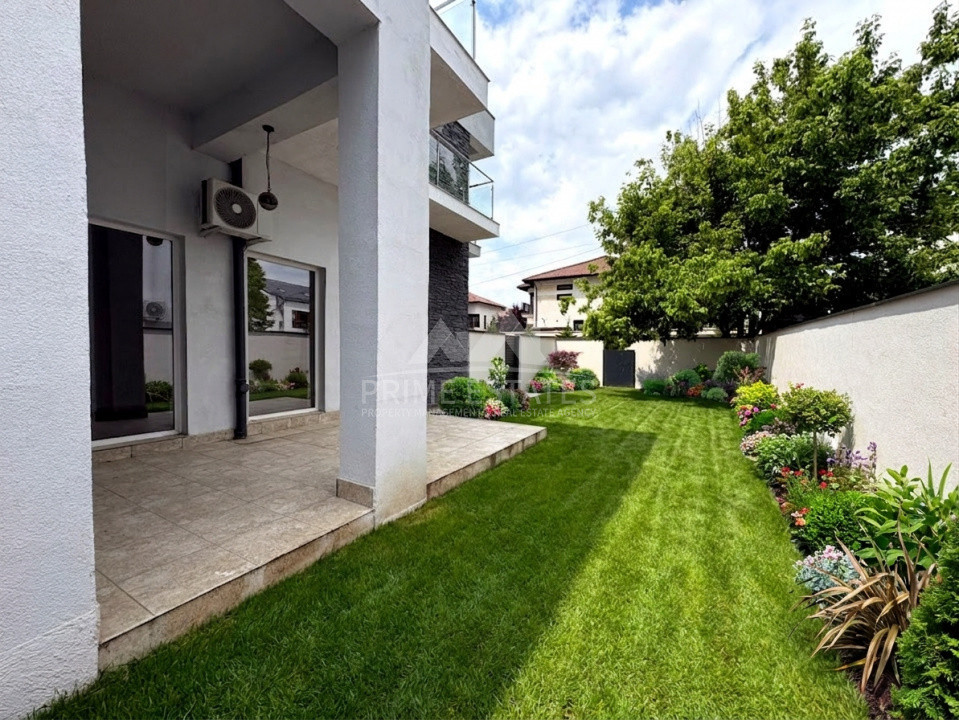
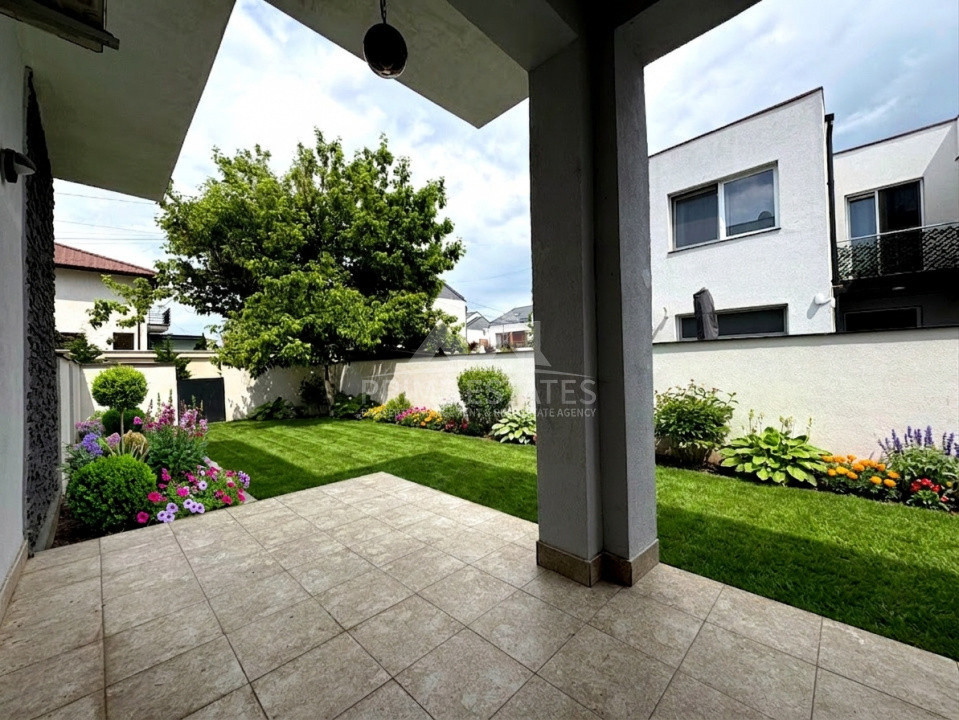
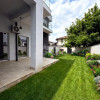
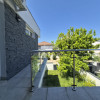
The garden is surrounded by a newly built fence, offering privacy and a relaxing green space. The property benefits from parking spaces (with extended availability compared to the standard space allocated to the villa).
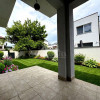
One of the distinctive features of this property is the spacious terrace, which connects to the living area and offers direct access to the garden. This outdoor area is ideal for spending time outdoors, relaxing and enjoying the privacy of the yard.
Benefit from 2 parking spaces in front of the house.
**The pictures of the garden are only a suggestion, being created with AI**
Neighborhoods: shopping centers, American School, British School, kindergartens, Henri Coandă Airport, public transport, easy access to the north of the Capital - Pipera Road.
We look forward to seeing you!
Characteristics
- Rooms:5
- Usable area:120.00 mp
- S. terase:13.00 mp
- Total Usable area:133.00 mp
- Built area:152.00 mp
- S. teren:228.00 mp
- Kitchens:1
- Bathrooms:3
- Balconies:2
- Parkings:1
- Nr. fronturi:1
- Built year:2009
- Renovation year:2023
- Structure:Caramida
- Height regime:P+1