For Sale Individual Villa | Garage | Austrian Village – Crevedia


Marius Belciugateanu
Description
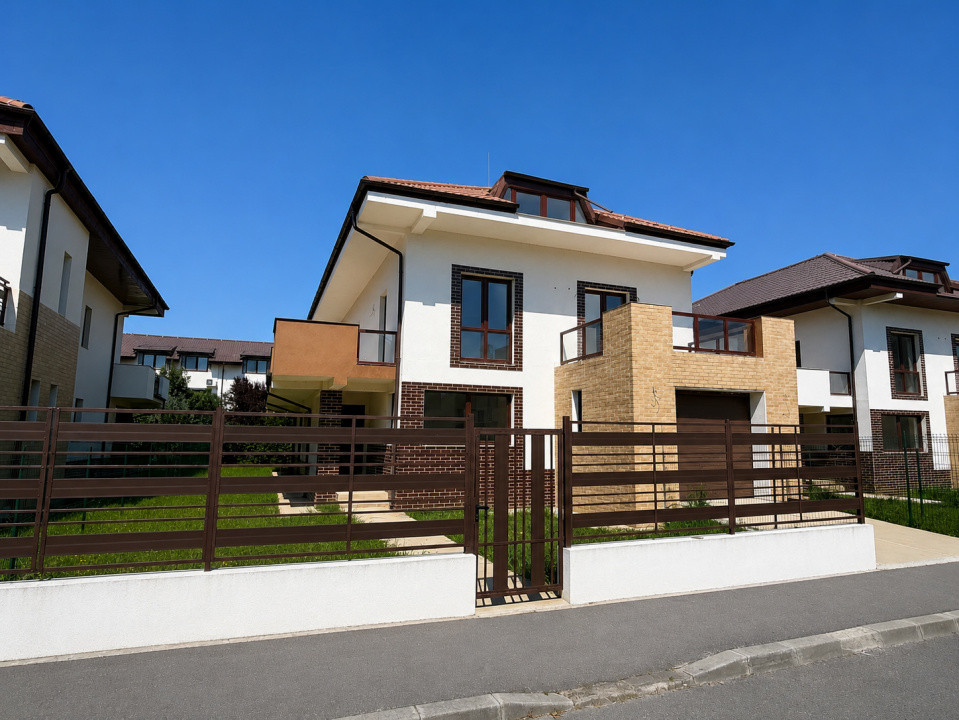
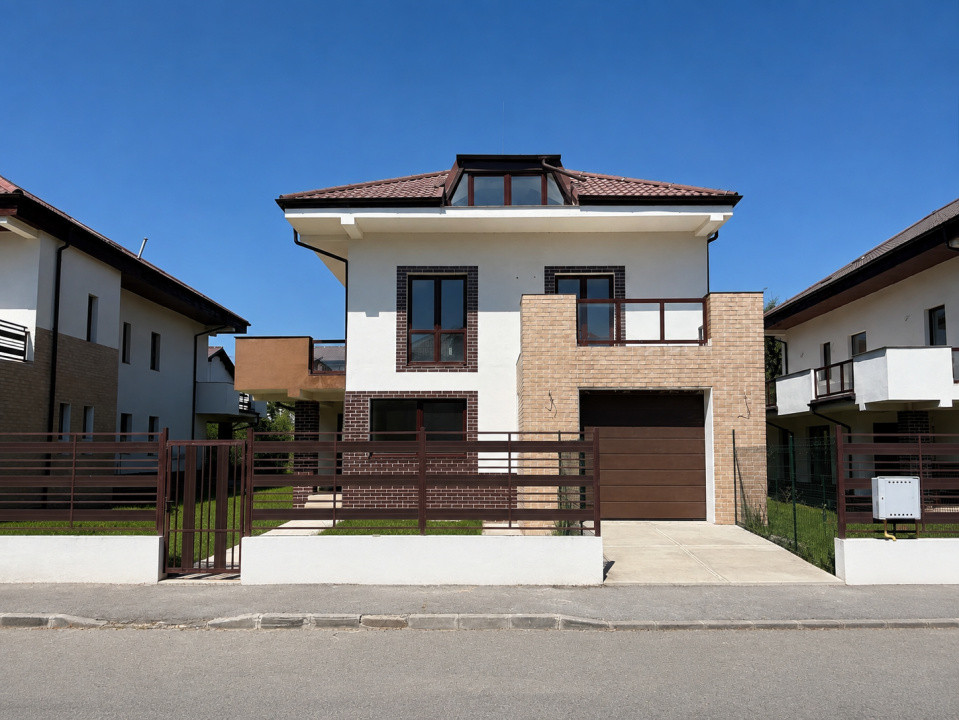
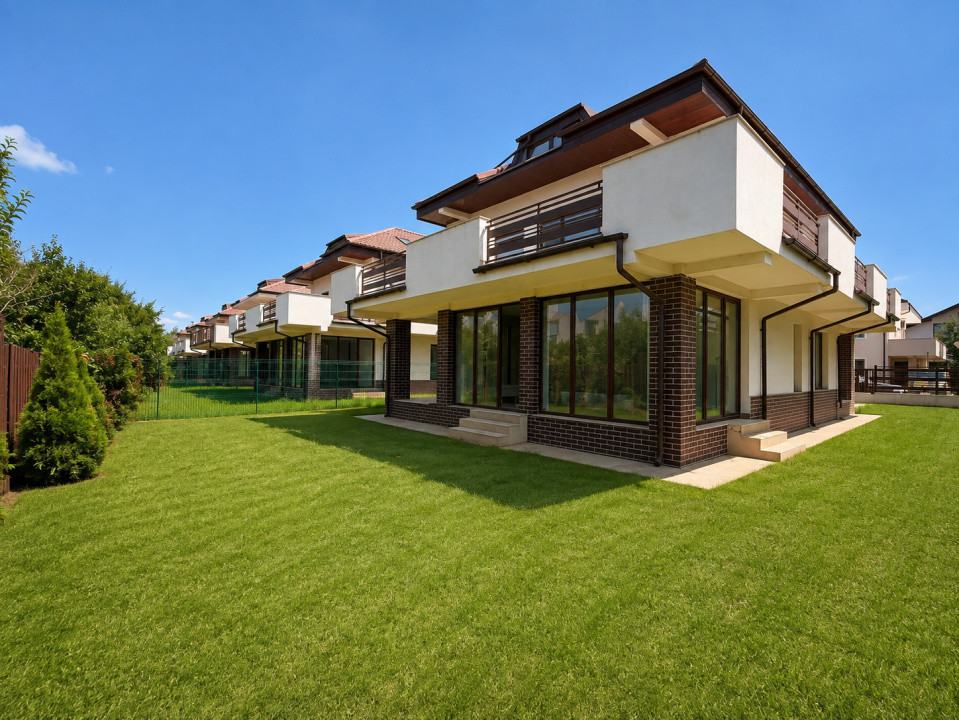
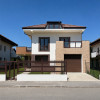
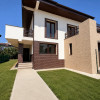
Prime Estates Agency offers for rent an individual villa P+1+M with 5 rooms, located in Crevedia, in the Austrian Village residential district, with easy access to Bucharest and the northern area of the Capital.
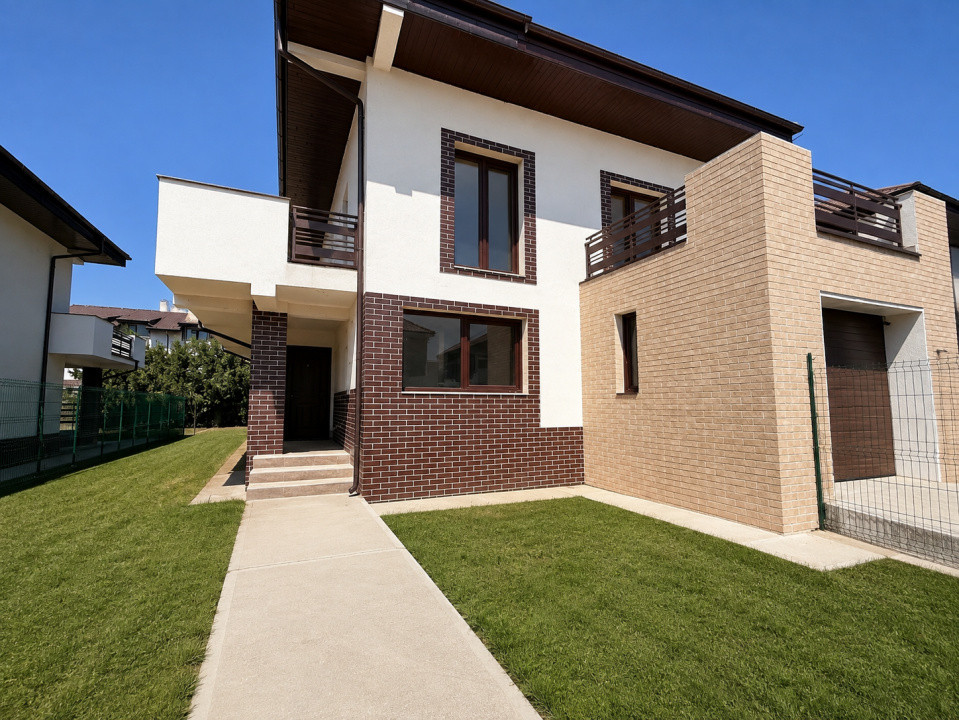
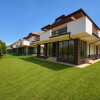
The property is located on a plot of 447 square meters and has an area of approximately 300 square meters, and together with the terraces and the garage it reaches approximately 400 square meters. The villa also benefits from approximately 245 sqm of free land.
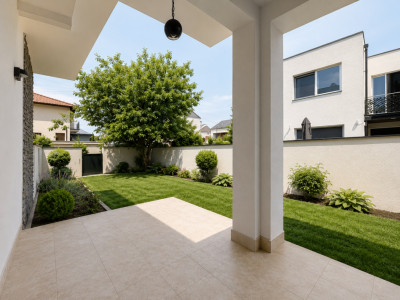
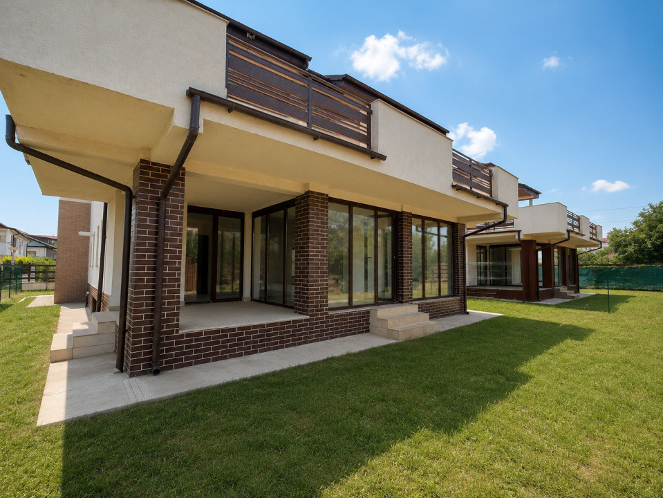
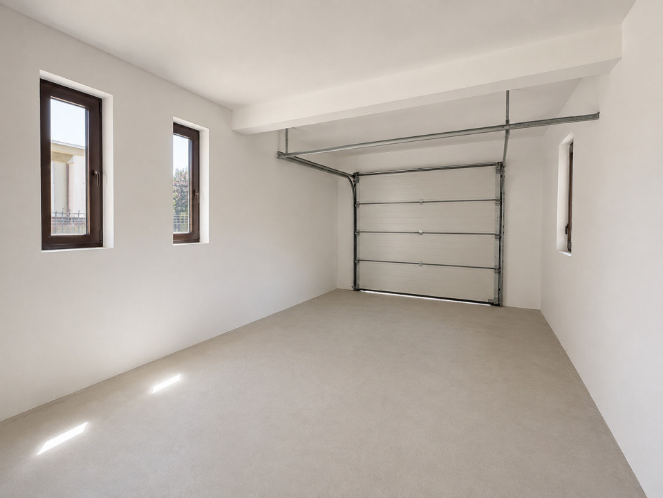
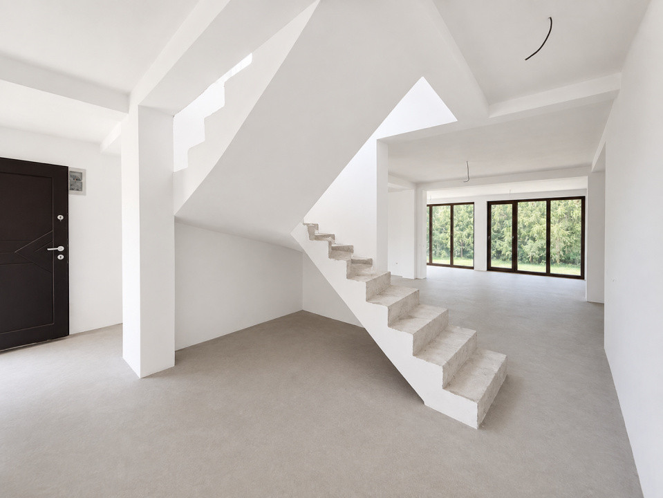
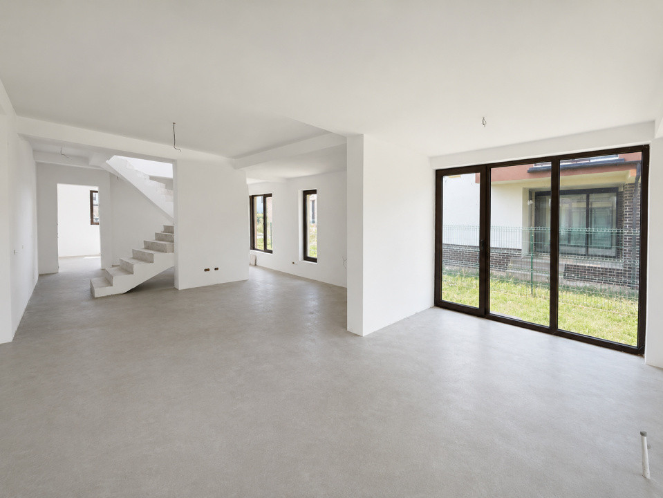
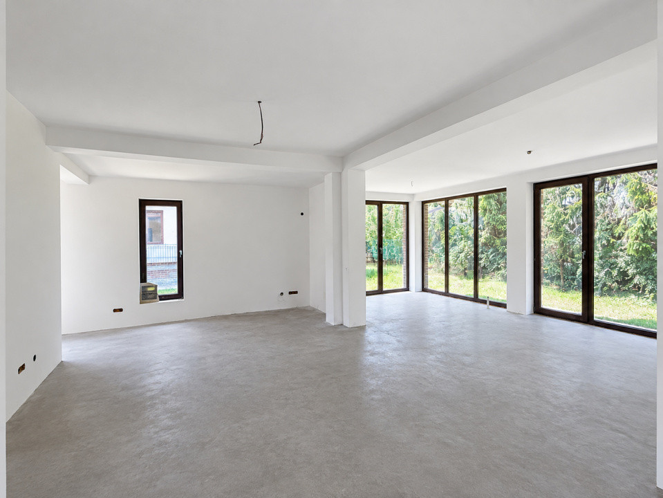
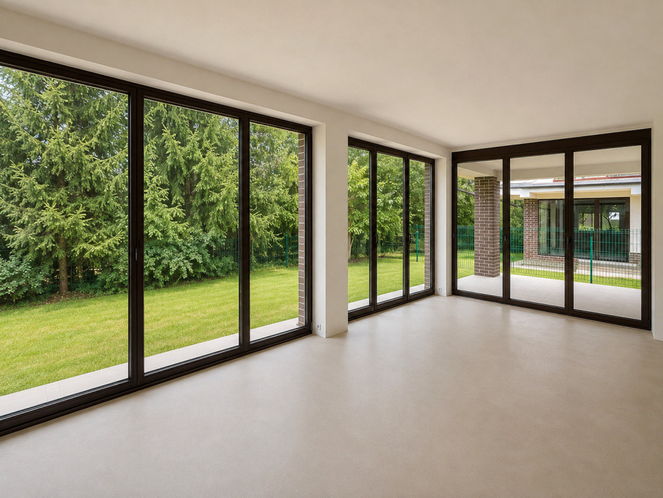
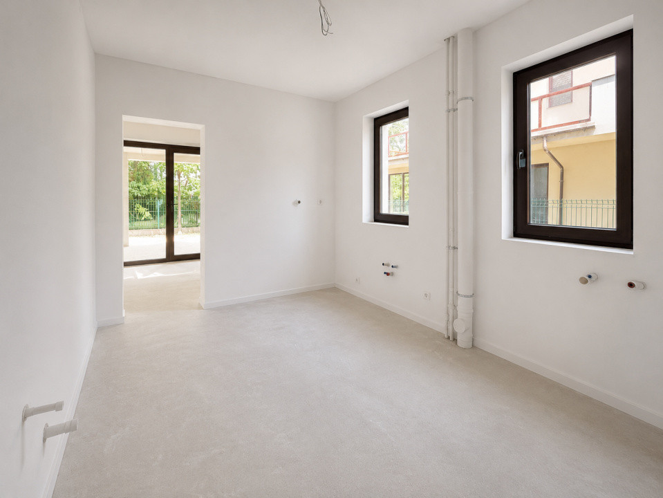
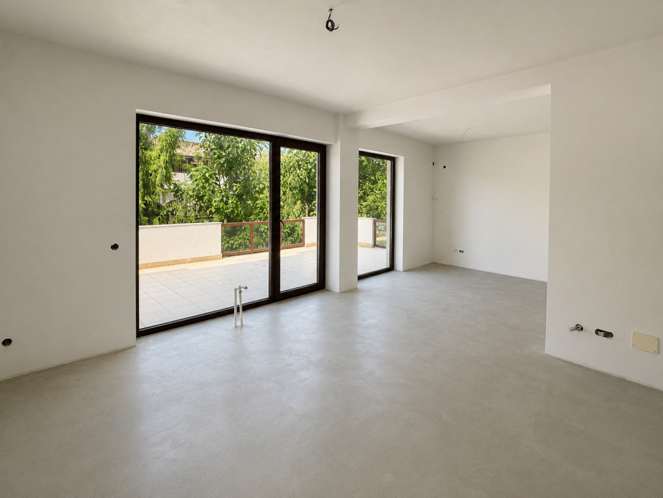
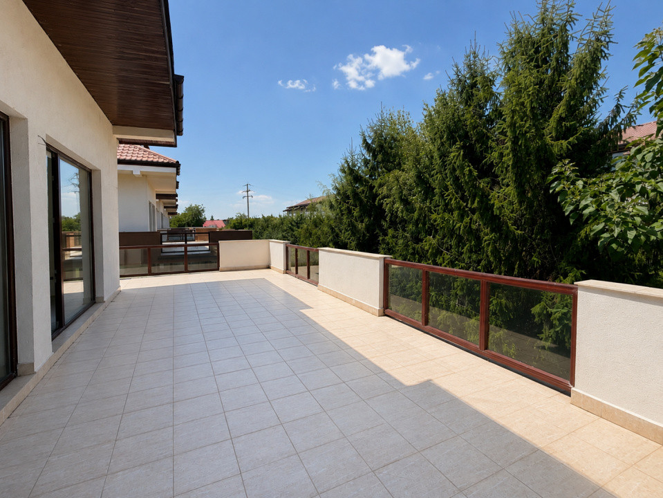
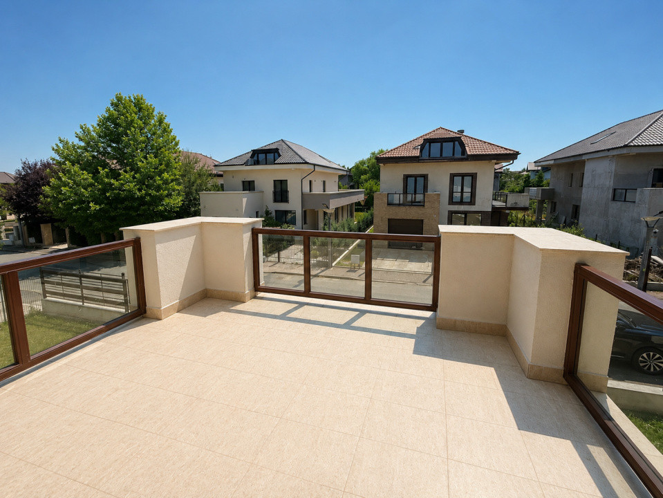
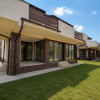
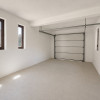
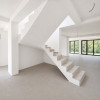
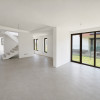
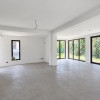
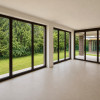
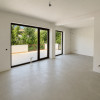
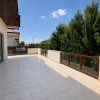
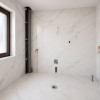
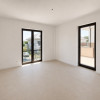
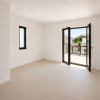
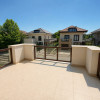
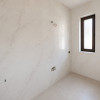
On the ground floor there is a generous living room with a dining area, characterized by large glazed surfaces, which provide a lot of natural light and accentuate the feeling of space. From the living room, there is direct access to the external terrace of approximately 31 square meters. Also on this level is the kitchen, a bathroom, a room that can be set up as an office or guest room, as well as the garage.
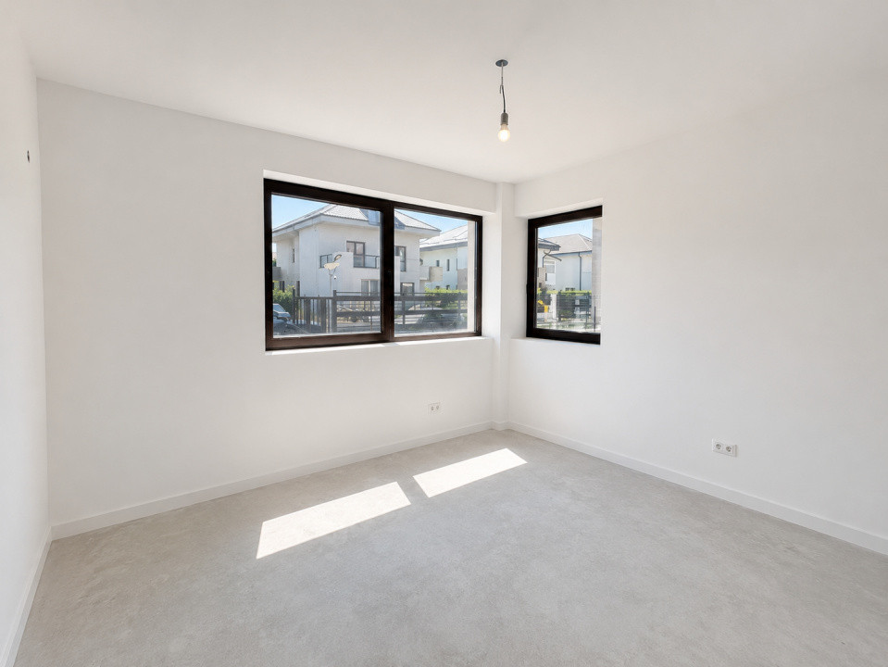
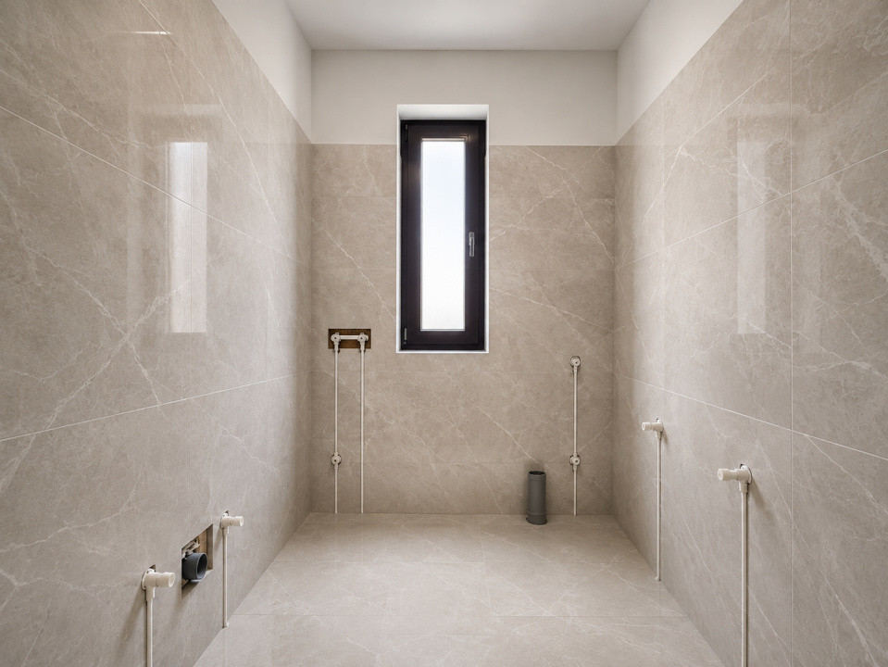
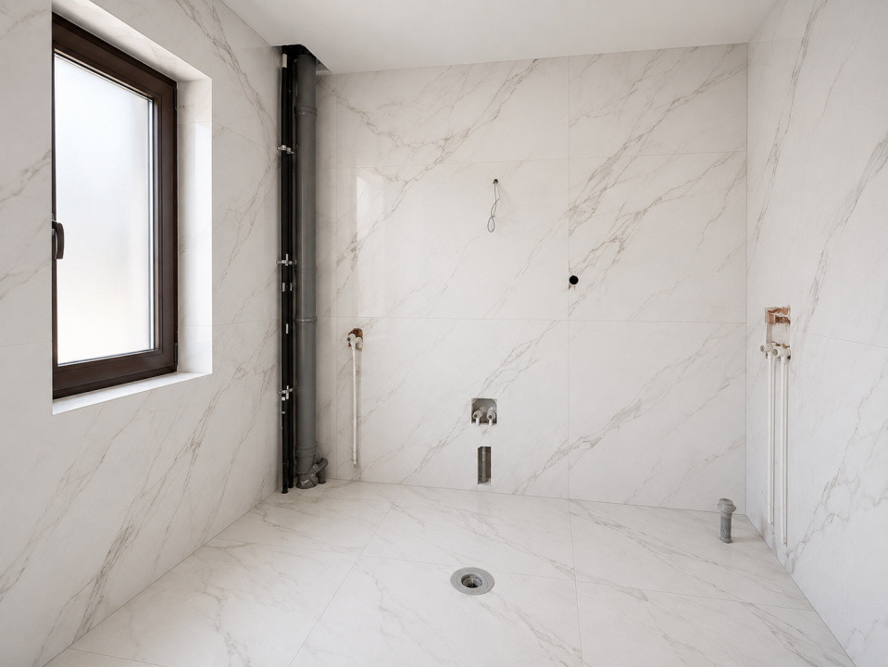
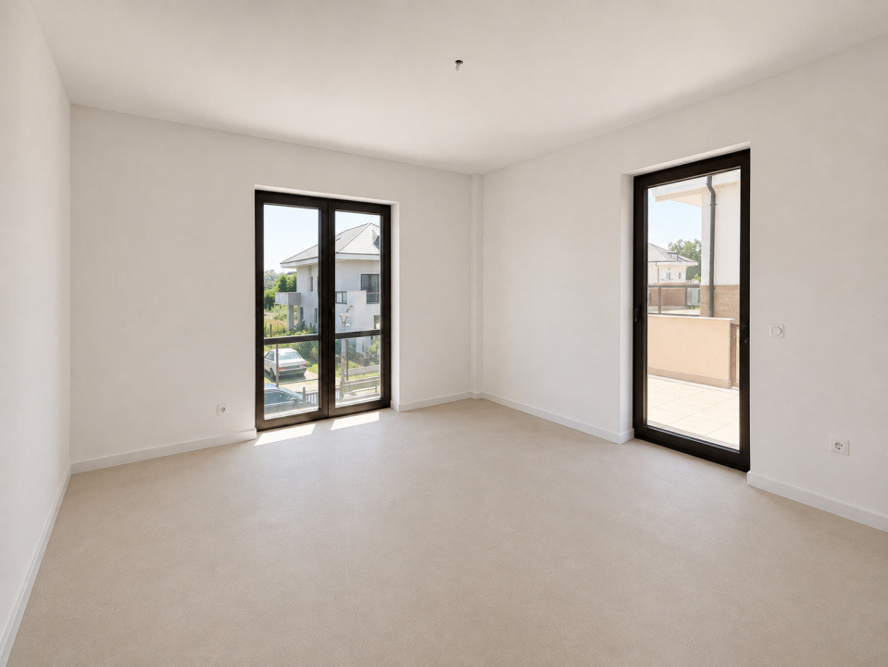
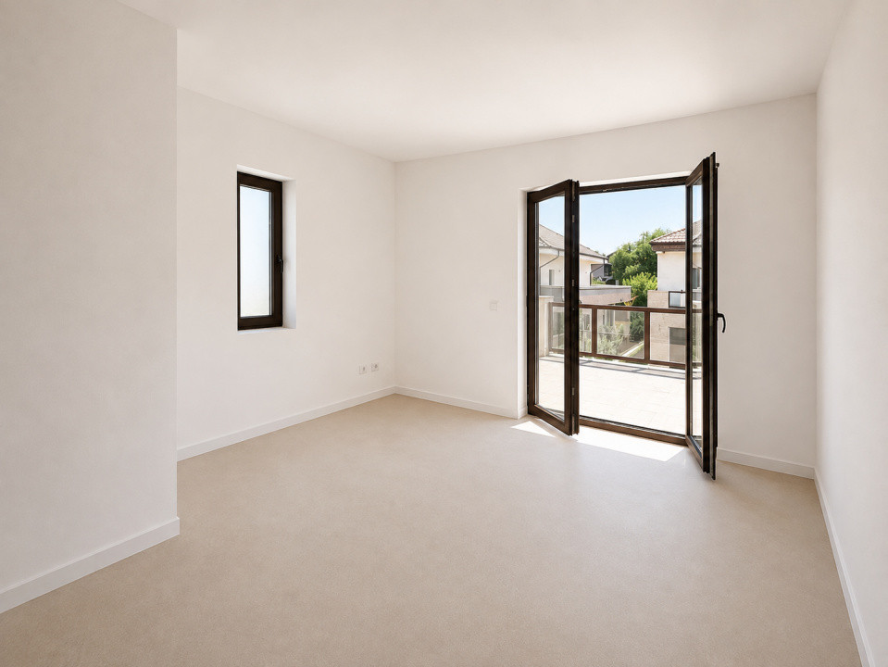
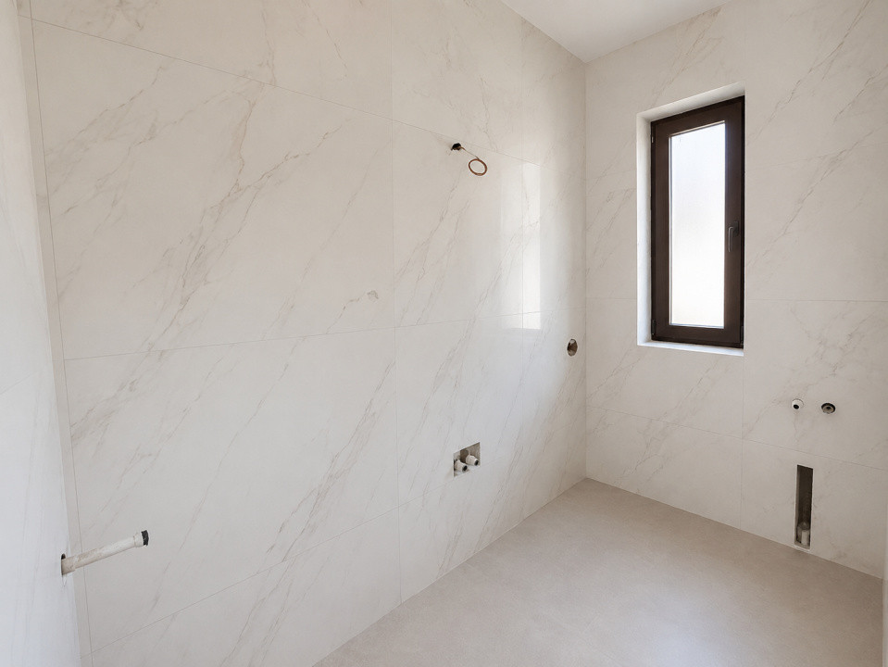
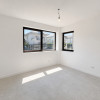
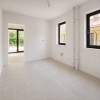
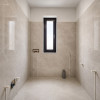
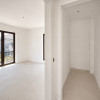
The floor is dedicated to the night area and comprises three bedrooms and two bathrooms. The master bedroom has its own bathroom and access to the terrace, and a second bedroom also has access to the terrace. The third bedroom has its own balcony, and the two secondary bedrooms are served by a shared bathroom. The external spaces related to this level have a total area of approximately 50.50 m2.
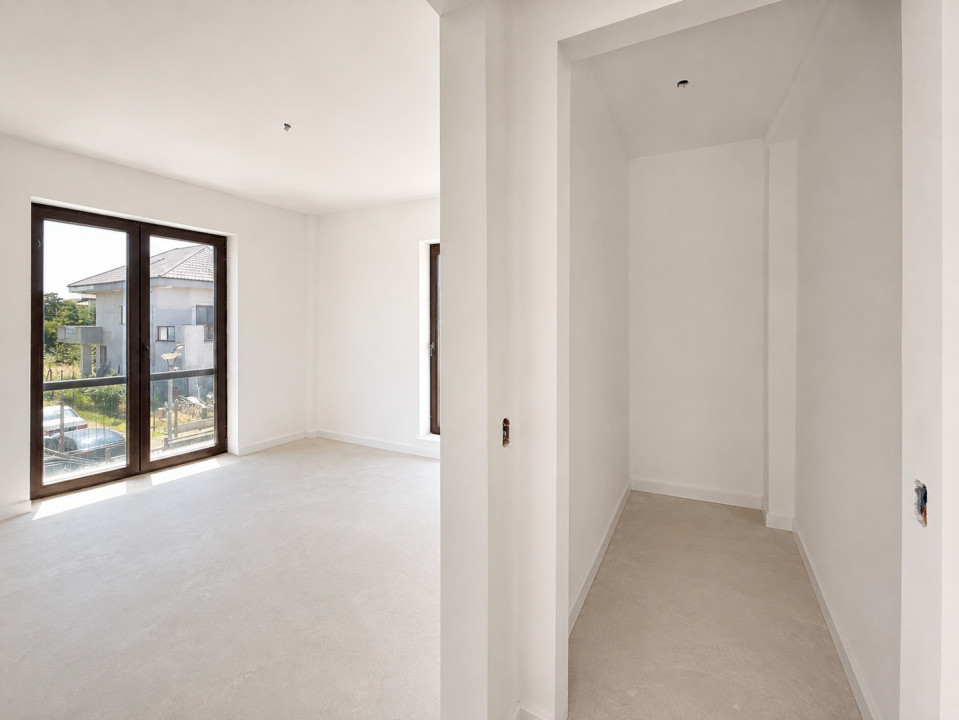
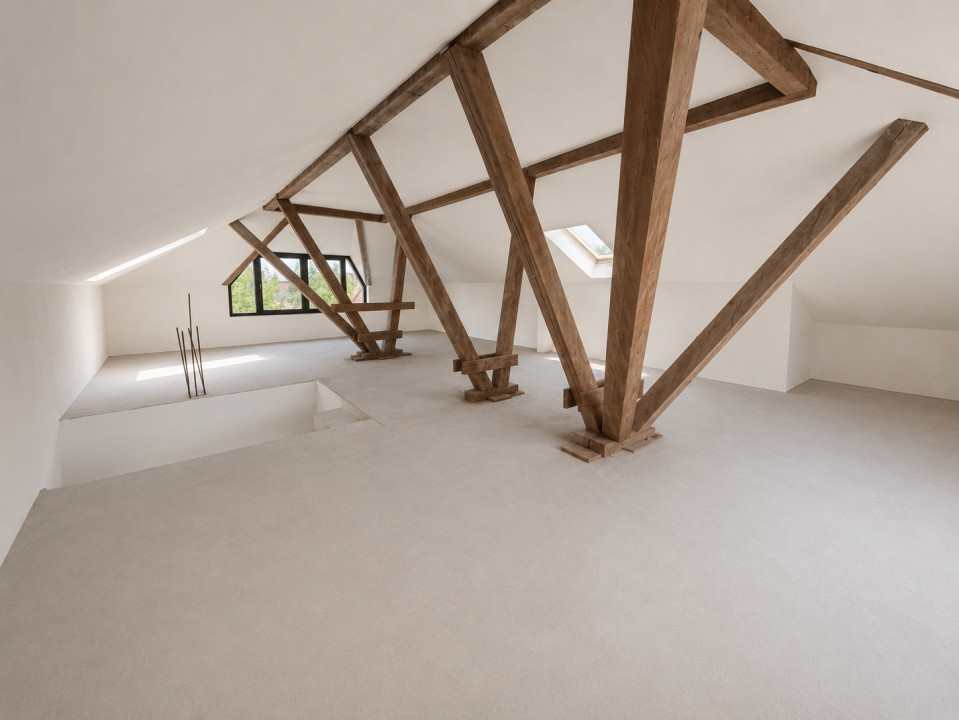
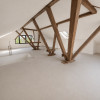
The attic has an area of approximately 70 square meters and is designed as a generous open space, which can be divided and arranged according to needs.
In total, the villa has 5 rooms, 3 bathrooms, generous terraces, a garage and an attic, offering ample areas both inside and outside.
The property is gray, offering the possibility to customize the finishes and interior design. The construction is made of reinforced concrete and brick and benefits from external insulation, Rehau thermal insulation carpentry, Megaprofil Belgium roof and gas central heating.
For more information or to schedule a viewing, we invite you to contact us.
Characteristics
- Rooms:5
- Usable area:300.00 mp
- S. terase:81.40 mp
- Total Usable area:381.40 mp
- Built area:400.00 mp
- S. teren:450.00 mp
- Kitchens:1
- Bathrooms:3
- Garages:1
- Built year:2008
- Structure:Beton
- Height regime:P+1+M
- Energy class:A