
Vila moderna cosy 4 camere Pipera Iancu Nicolae


Alina David
Description
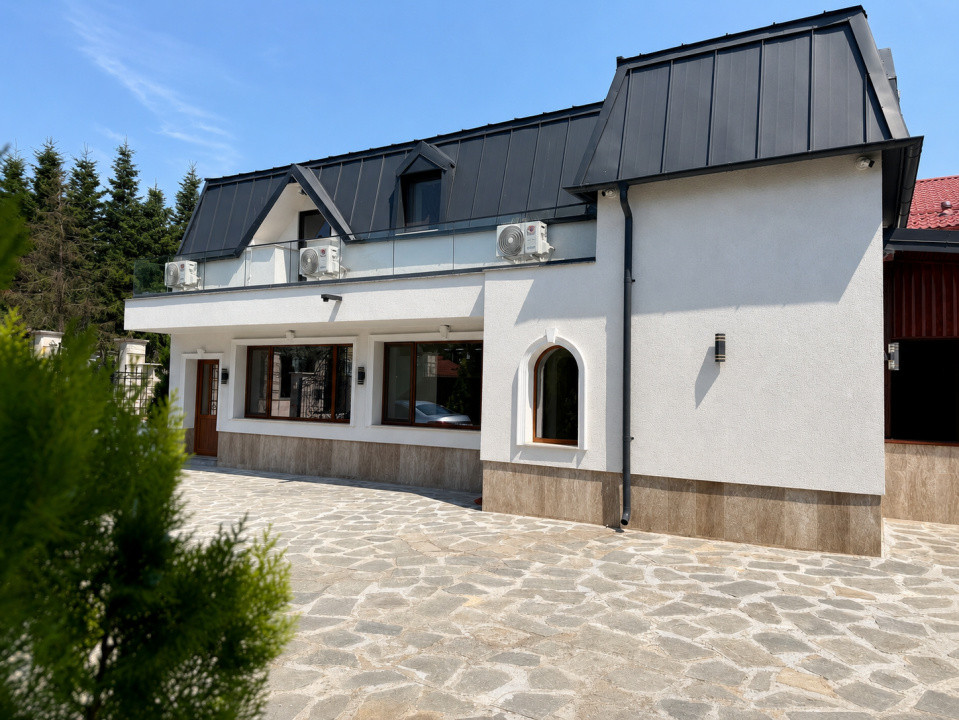
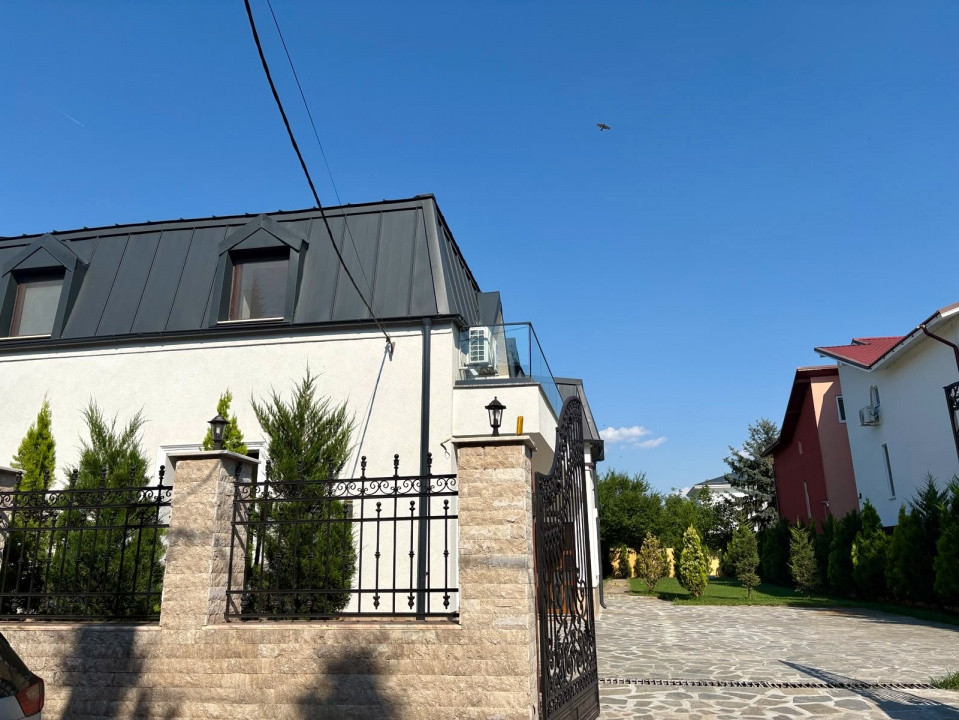
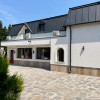
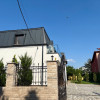
We offer for rent a completely renovated individual villa, located in a quiet residential area of Pipera, in the immediate vicinity of the Erou Iancu Nicolae area, one of the most appreciated locations in the north of the Capital.
The location offers quick access to international schools such as the American School and the British School, restaurants, cafes, shopping centers, Baneasa Forest and the main traffic arteries, ensuring an ideal balance between comfort, privacy and connectivity.
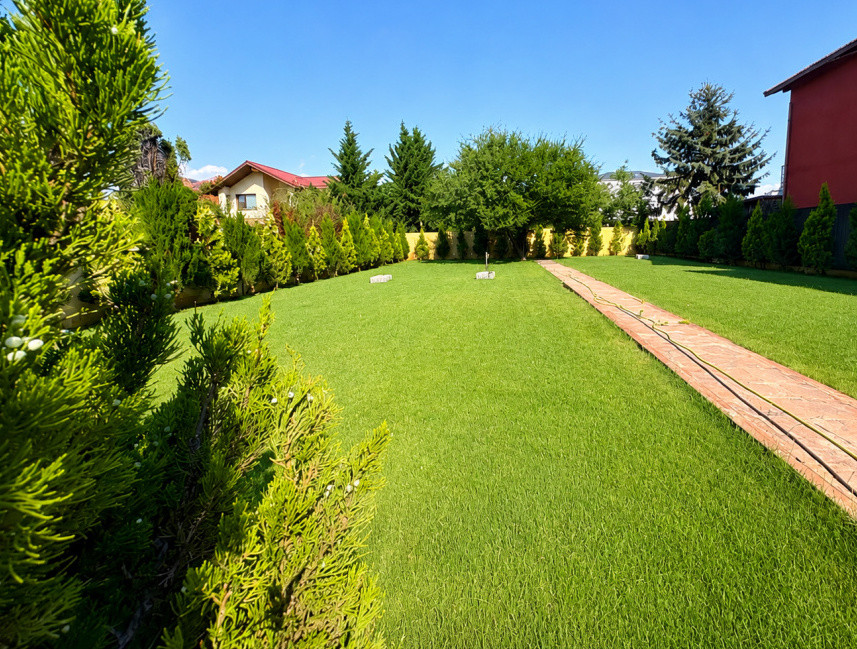
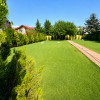
The property was built in 2009 and was completely renovated, having a usable area of 242 sqm, arranged on the mezzanine, ground floor and first floor, being located on a generous plot of approximately 1,000 sqm. The yard is landscaped with lawn and mature vegetation, providing a generous green space for relaxation, and 3-4 parking spaces are available on site.
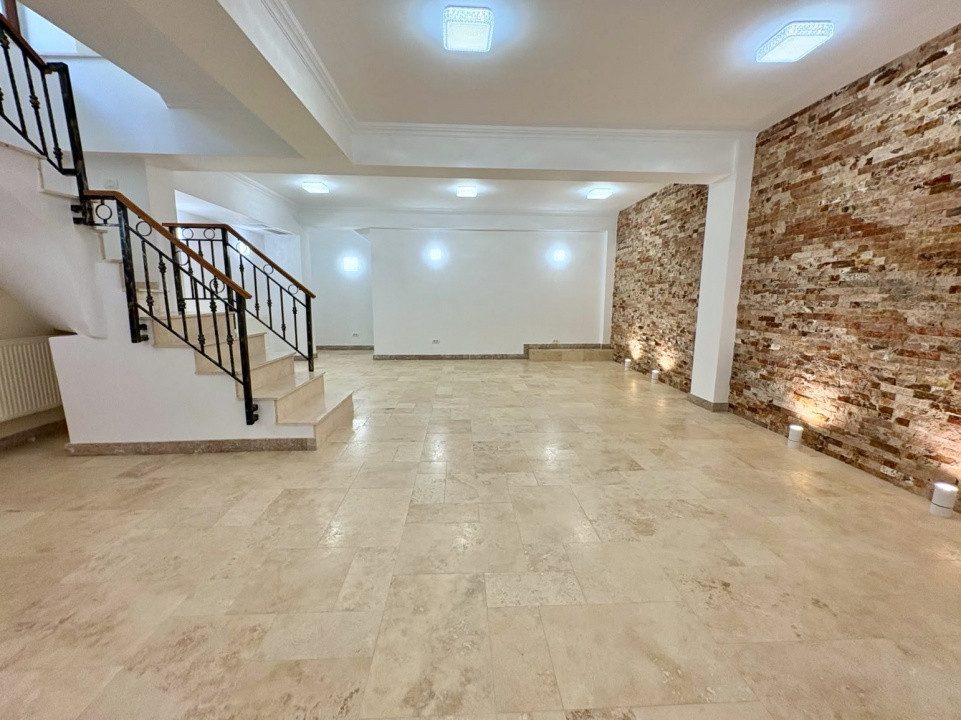
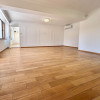
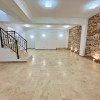
The compartmentalization is practical and functional. In the basement we find a generous open space, ideal for a fitness room, home cinema, office or recreation area.
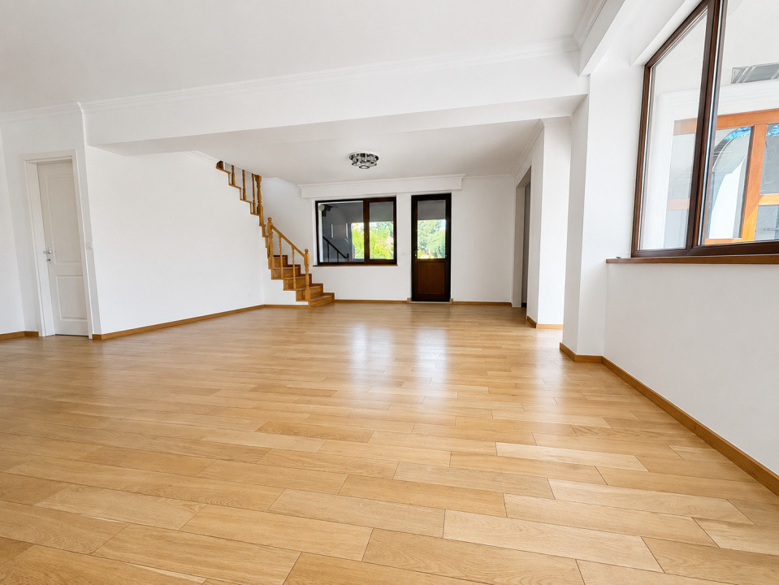
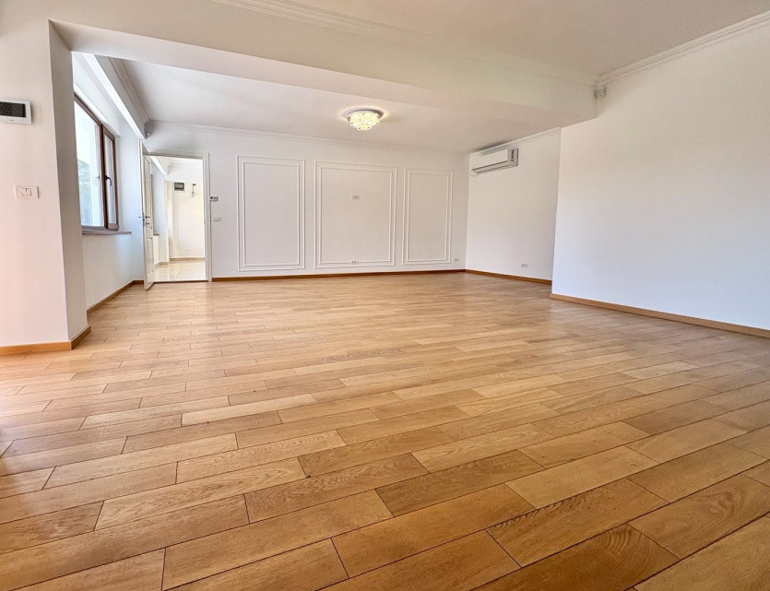
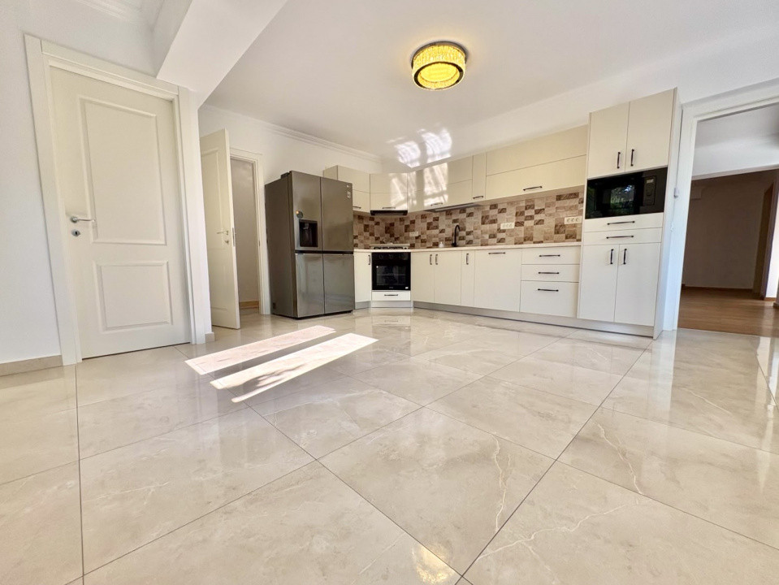
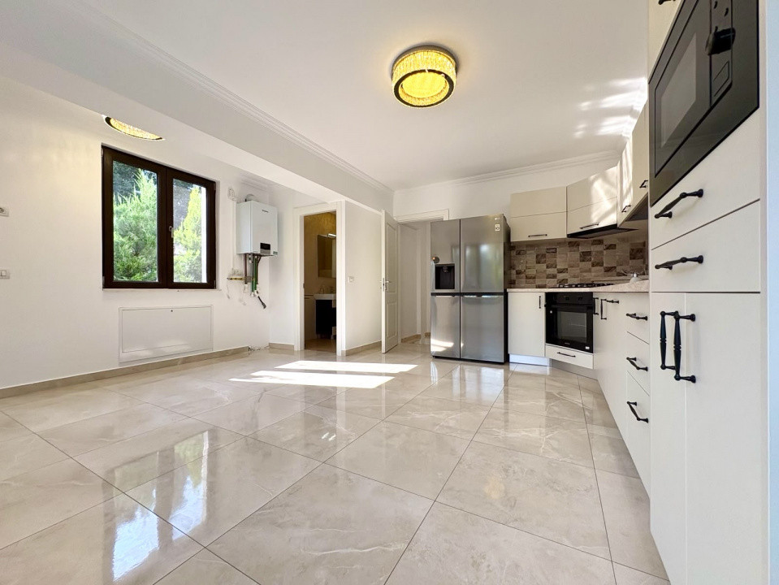
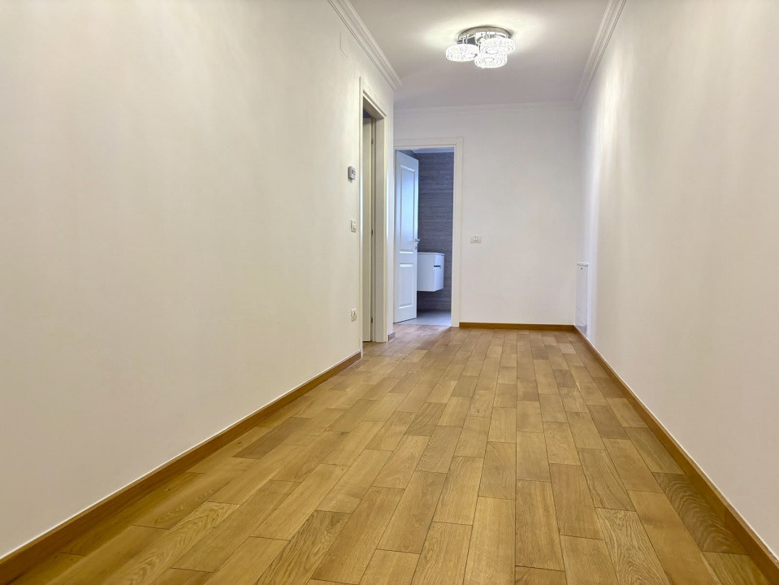
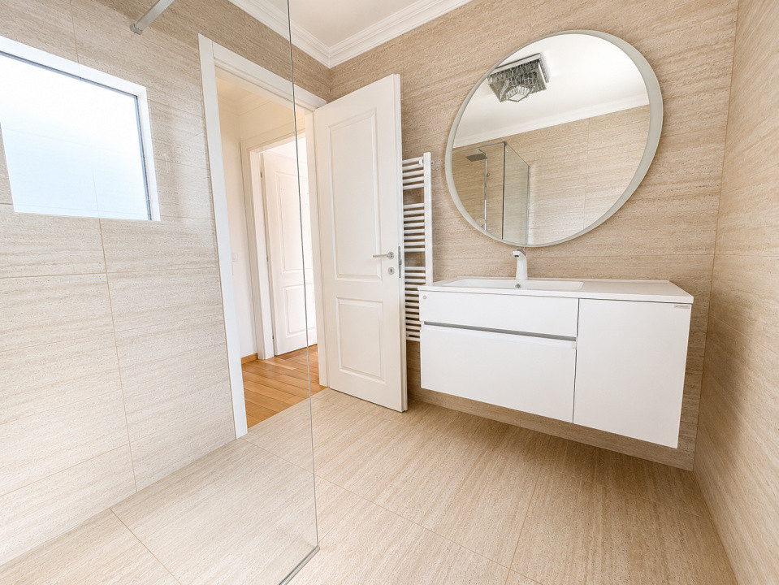
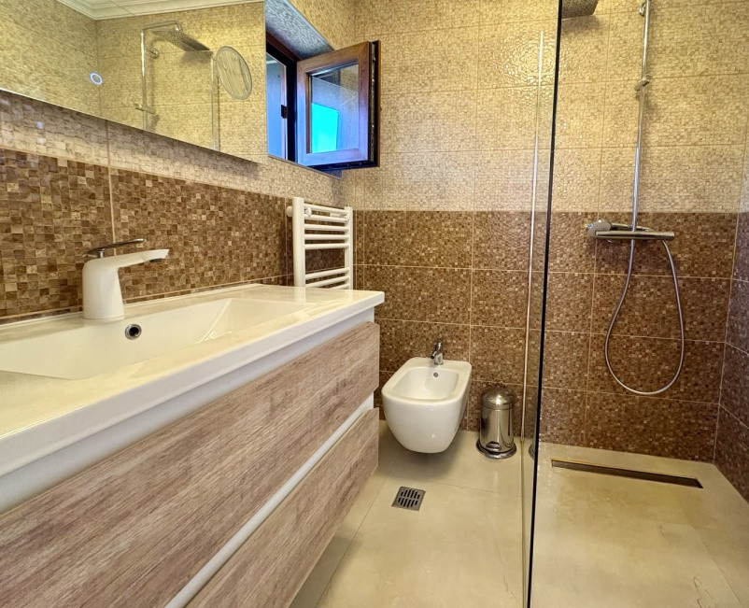
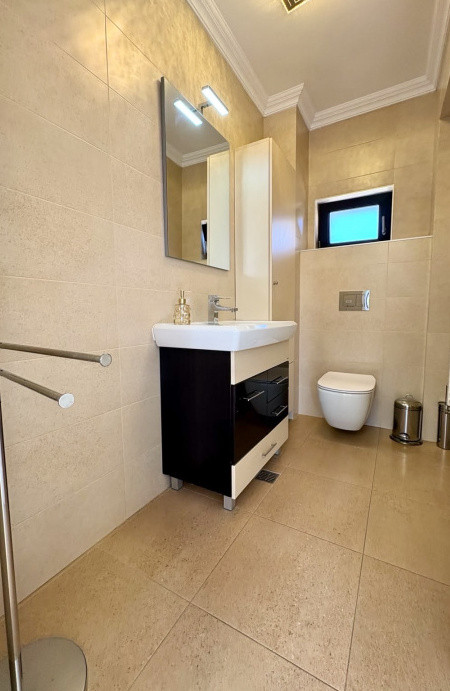
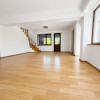
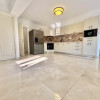
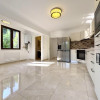
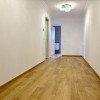
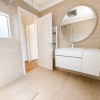
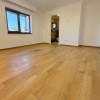
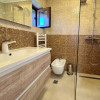
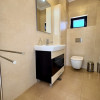
The ground floor is dedicated to the living area and includes a spacious and bright living room, thanks to the large glazed surfaces, a closed kitchen, fully furnished and equipped, two bathrooms, storage spaces and a generous entrance hall.
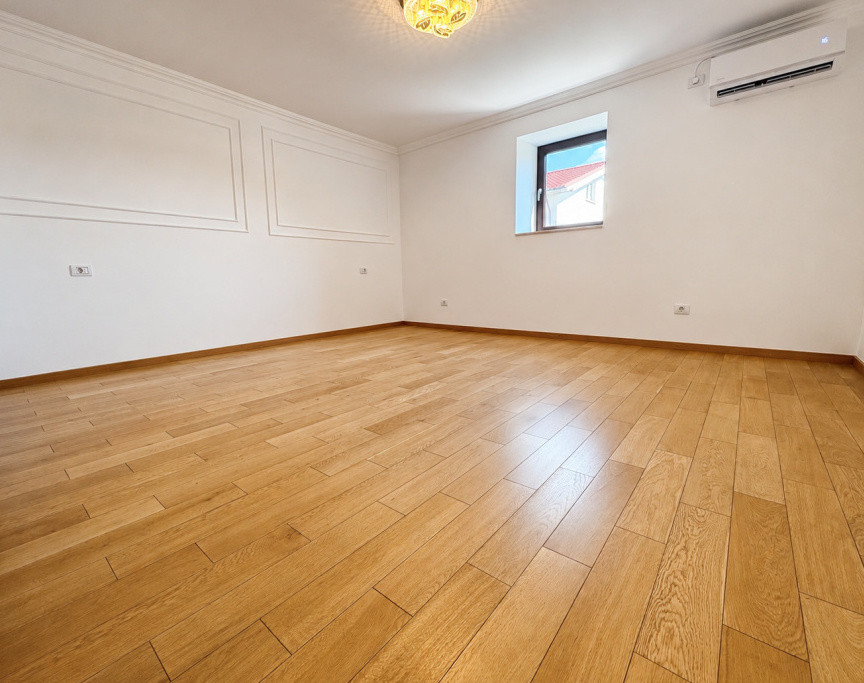
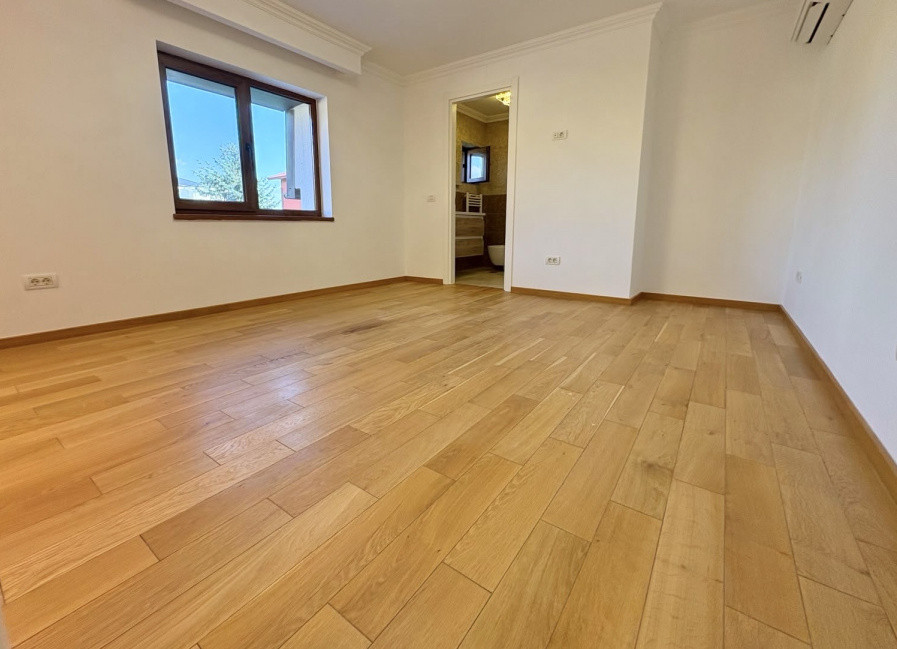
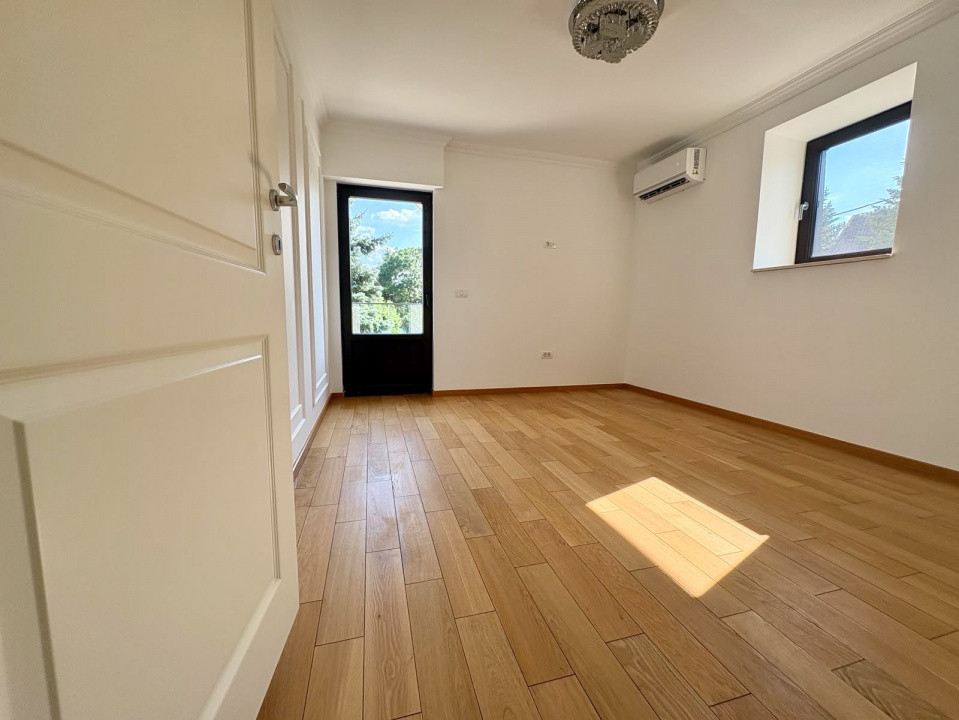
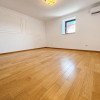
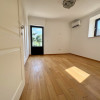
The floor is dedicated to the night area and consists of three spacious bedrooms, two bathrooms and a balcony, offering comfort and privacy for the whole family.
The villa benefits from modern finishes and quality materials, triple-layer parquet, underfloor heating, its own heating plant and air conditioning system in each room, ensuring a high level of comfort throughout the year.
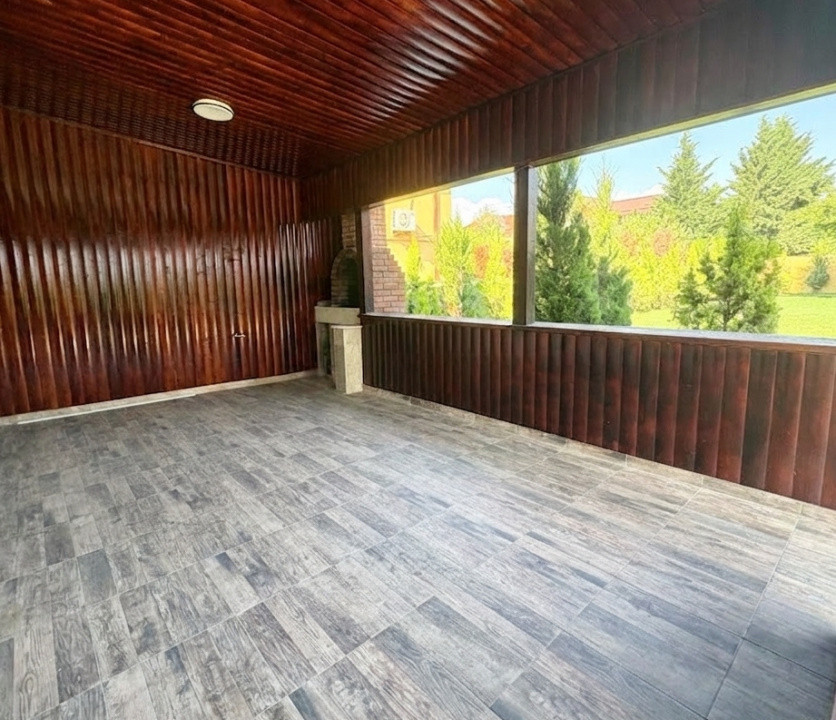
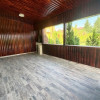
The generous terrace and courtyard perfectly complement the property, providing an ideal setting for spending time outdoors in a quiet, low-traffic area.
The property can be used both as a home and as a company headquarters, being an excellent choice for companies that want a representative space or for those who appreciate the comfort of a villa in one of the most sought-after areas in the north of Bucharest.
For more information and to schedule a viewing, we invite you to contact us!
Characteristics
- Rooms:4
- Usable area:242.00 mp
- S. terase:20.00 mp
- Total Usable area:262.00 mp
- Built area:120.00 mp
- S. teren:1000.00 mp
- Kitchens:1
- Bathrooms:4
- Balconies:1
- Parkings:4
- Built year:2009
- Height regime:D+P+1
- Energy class:A