For sale 2-room apartment in Prima Vista | Floreasca



Alina David
Description
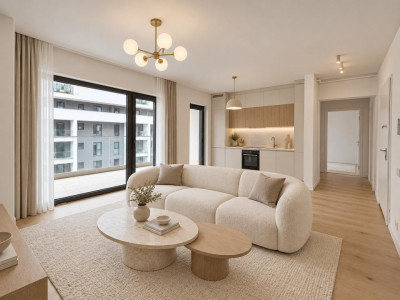
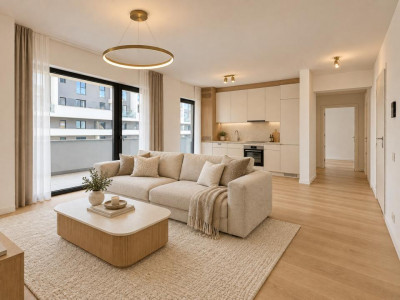
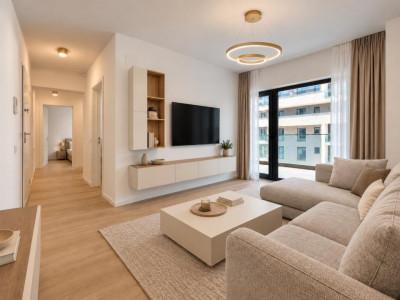
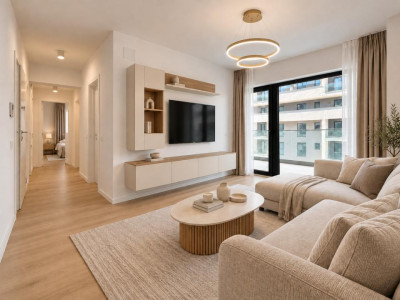
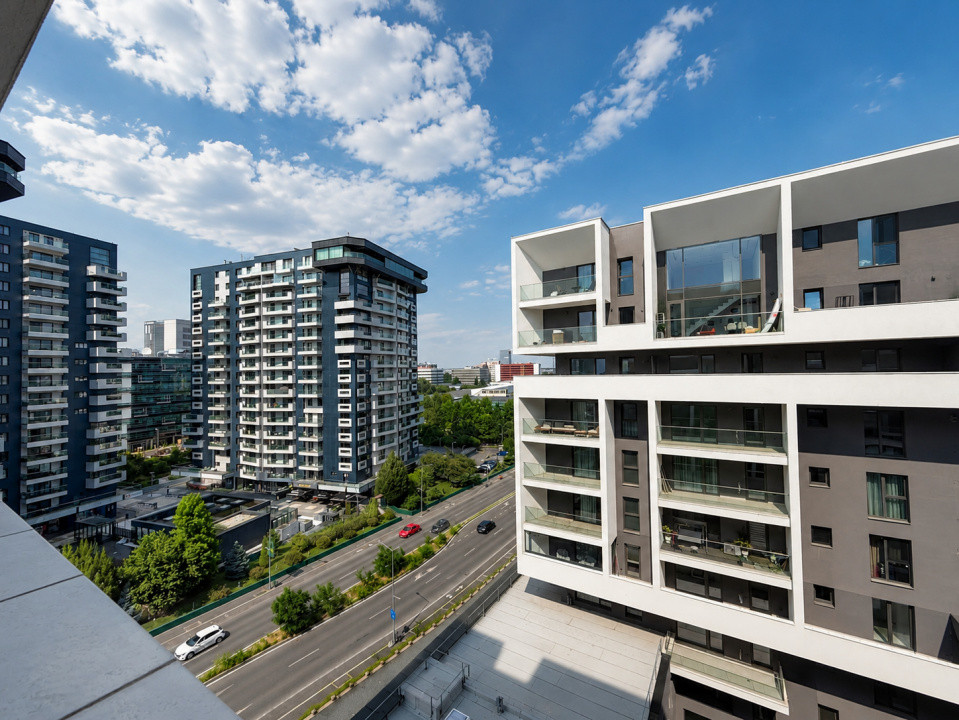
Prime Estates Agency presents for sale a 2-room apartment, located on the 7th floor of the Prima Vista residential complex, in the Floreasca - Glucose Factory area, one of the most sought-after areas in the north of Bucharest. The location offers quick access to Promenada Mall, the Pipera metro station, the Barbu Văcărescu – Floreasca business area, restaurants, cafes, supermarkets, fitness centers and numerous means of transport.
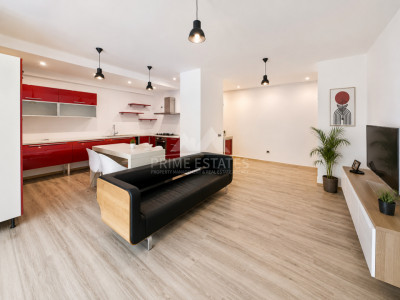
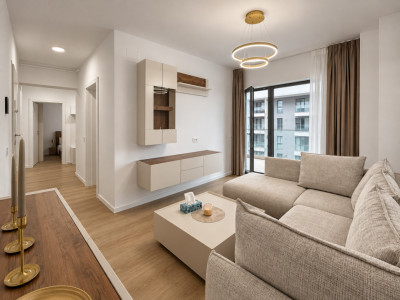
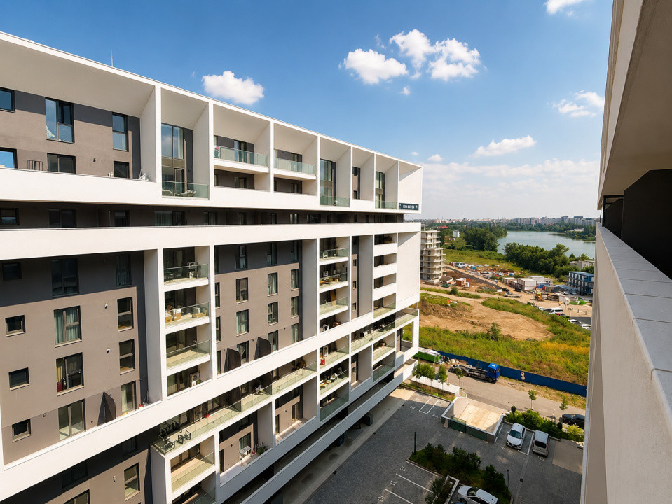
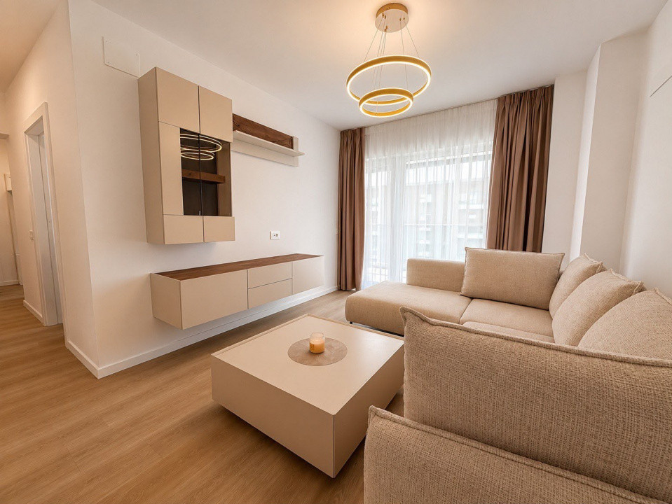
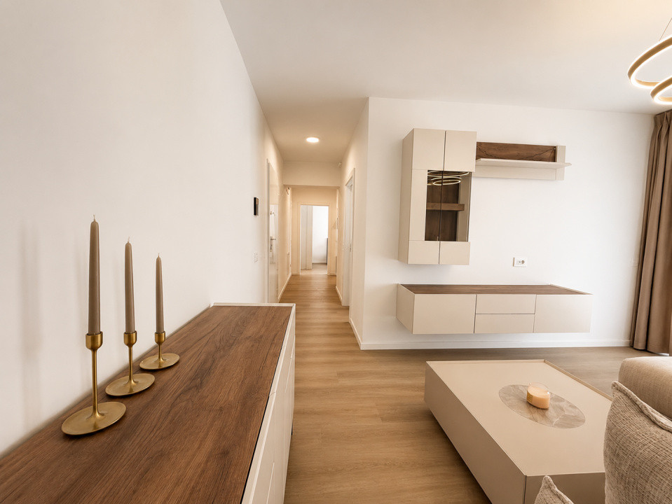
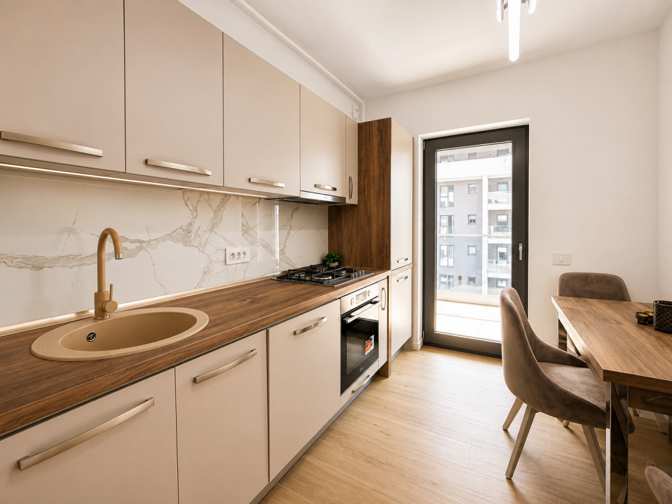
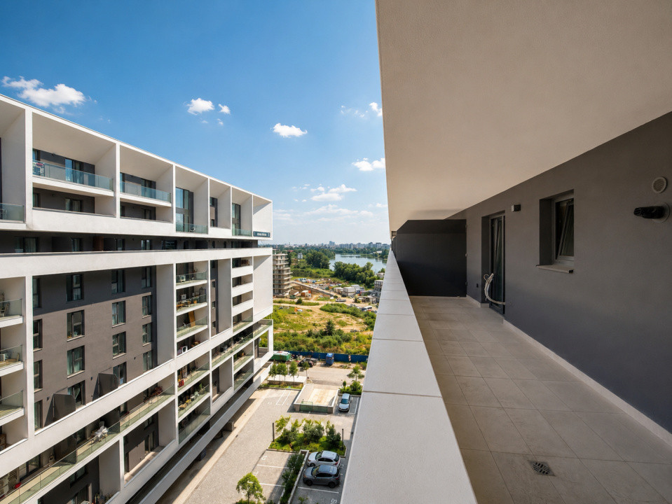
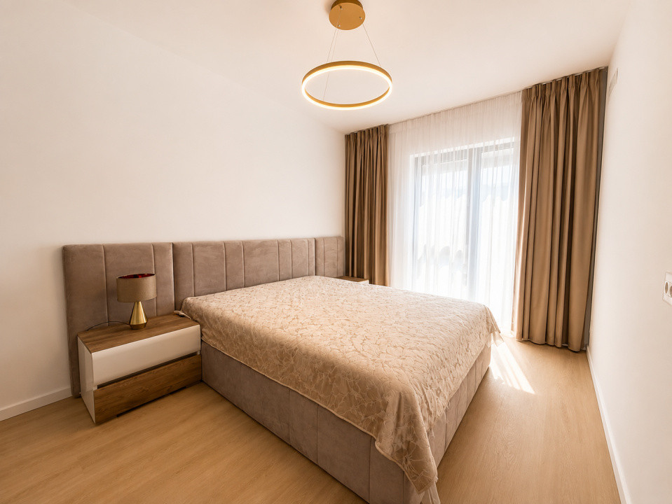
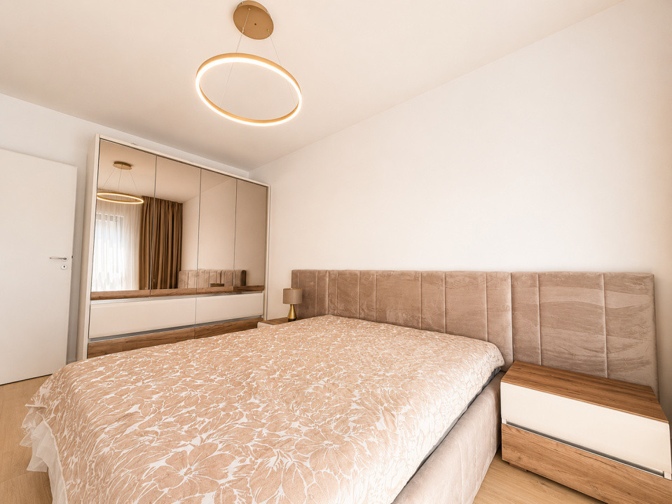
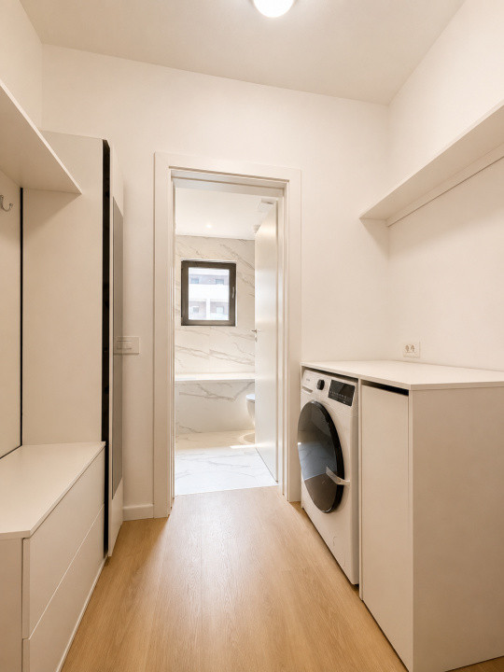
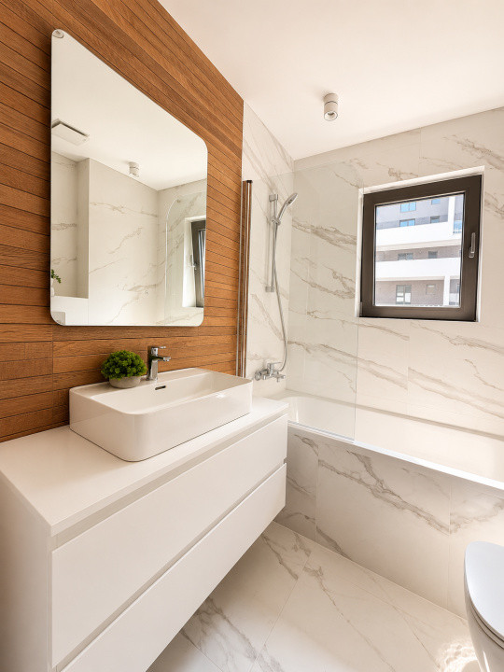
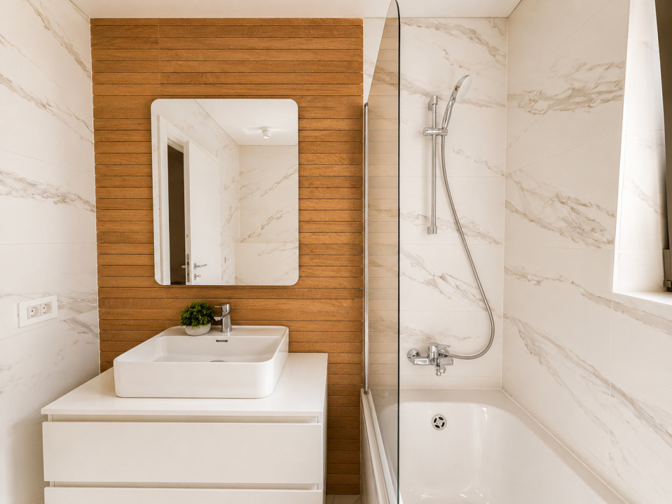
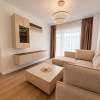
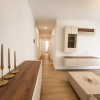
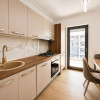
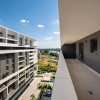
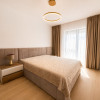
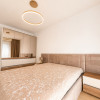
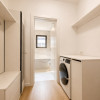
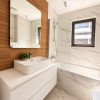
The apartment has a useful surface of 47.2 sqm, to which is added a generous terrace of 10.8 sqm, and stands out for its efficient compartmentalization, well-organized spaces and the open view towards the Lake Tei area. The property is sold unfurnished.
Built according to modern standards, the apartment benefits from its own central heating plant, underfloor heating, air conditioning, as well as large glazed surfaces that ensure plenty of light throughout the day.
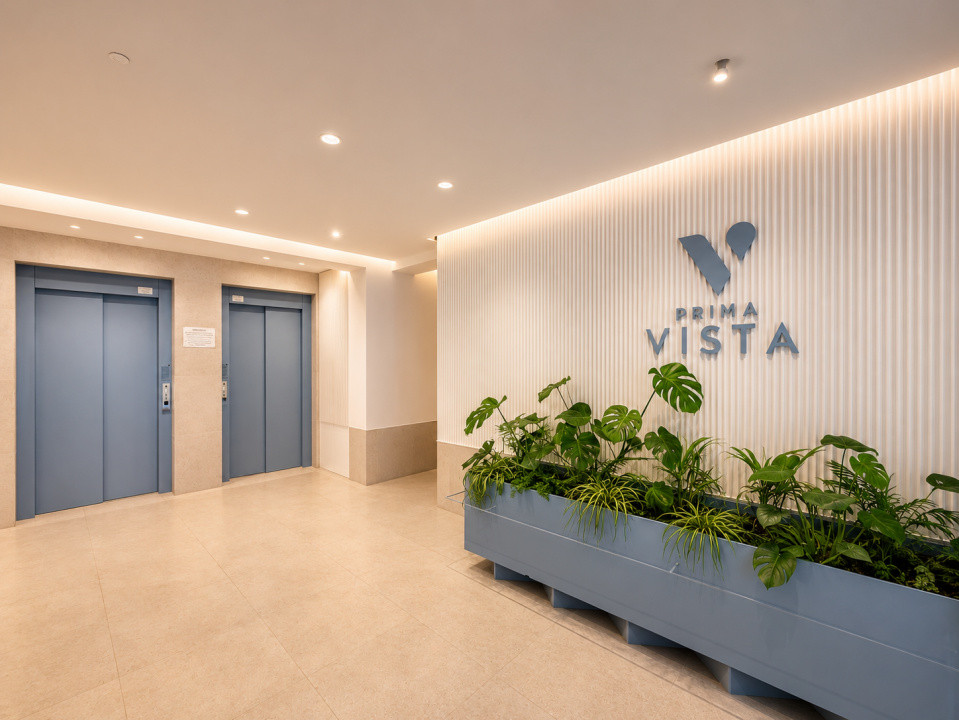
The Prima Vista complex completes the living experience with elegant common spaces, two elevators on each staircase, modern lobby with premium finishes and decorative mirrors, landscaped gardens and ground floor commercial spaces, offering a modern and well-organized environment.
Within the Prima Vista complex we currently have six apartments available, with different compartments and surfaces, offering suitable options for various needs and preferences. For more details on all available properties, we are at your disposal.
A property located in a new residential complex, located in the north of Bucharest, in an area appreciated for accessibility, infrastructure and proximity to the main points of interest of the city.
For more information or to schedule a viewing, we invite you to contact us.
Characteristics
- Rooms:2
- Usable area:47.20 mp
- S. terase:10.80 mp
- Total Usable area:58.00 mp
- Partitioning:Decomandat
- Comfort:1
- Floor:Etaj 7
- Kitchens:1
- Bathrooms:1
- Built year:2025
- Building type:Bloc
- Height regime:P+10
- Orientation:Vest
- Energy class:A